

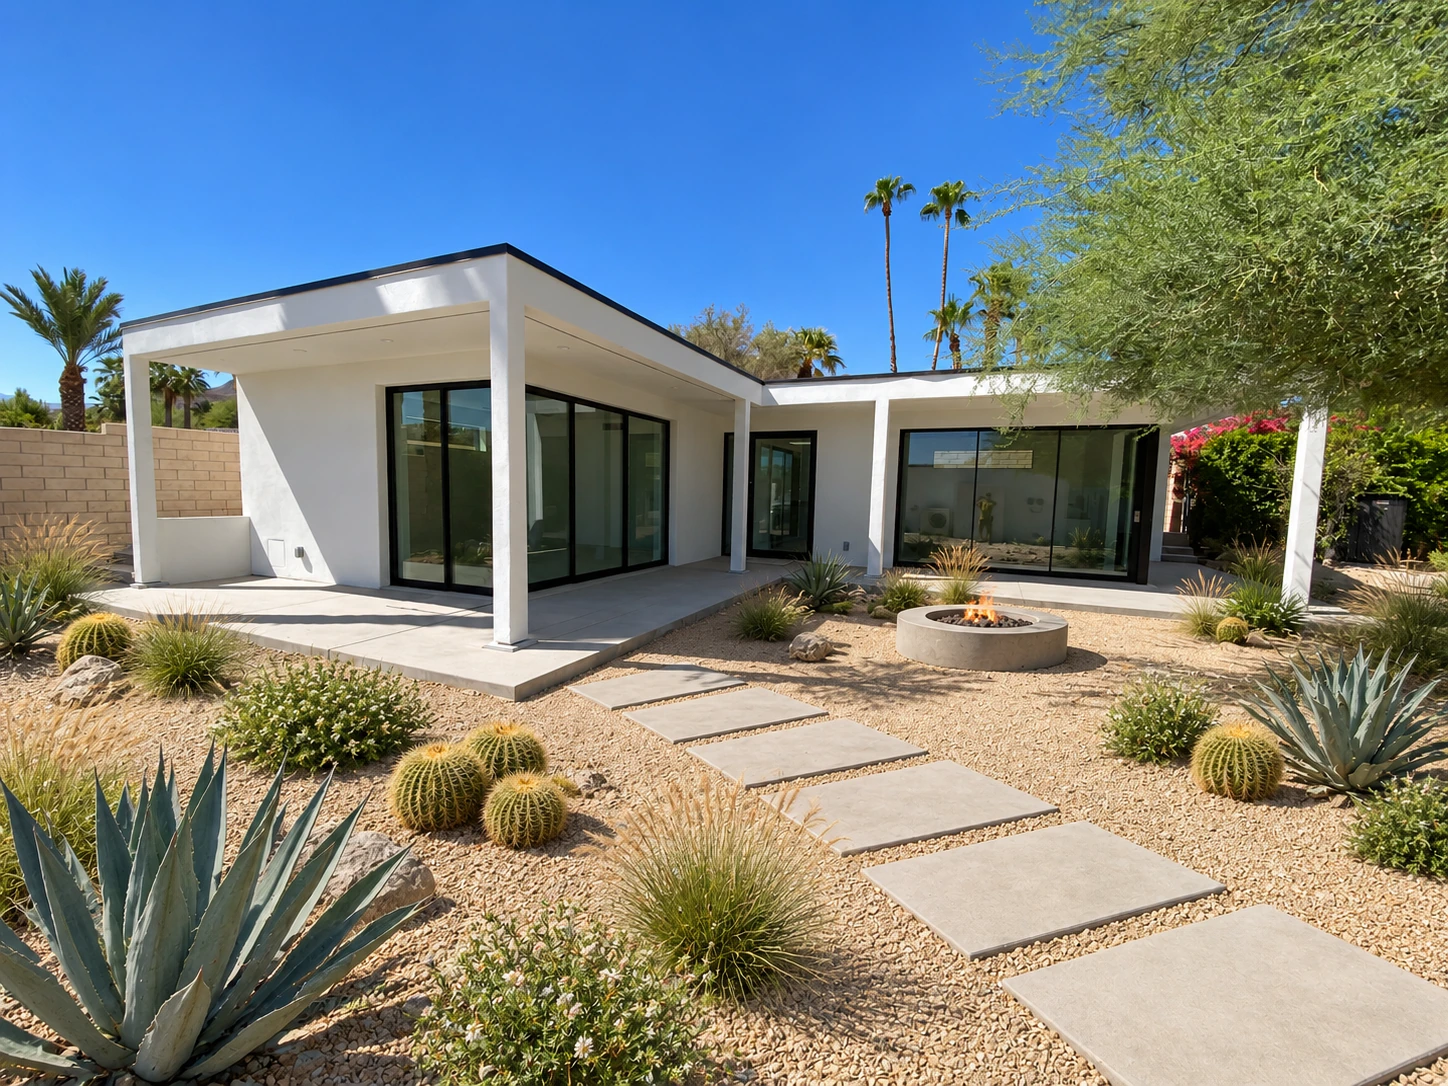
Rancho Mirage Casita (ADU)
A roughly 1,000-square-foot casita with an L-shaped courtyard and finished interiors. TKG's contracted build is complete; the landscaped image visualizes the owner's future grounds.
View project ↗PROJECTS / BUILT WORK
A selection of small-footprint living, structural problem-solving and restoration work. Each project begins with its own site, constraints and goals.
SELECTED PROJECTS
A roughly 1,000-square-foot casita with an L-shaped courtyard and finished interiors. TKG's contracted build is complete; the landscaped image visualizes the owner's future grounds.
View project ↗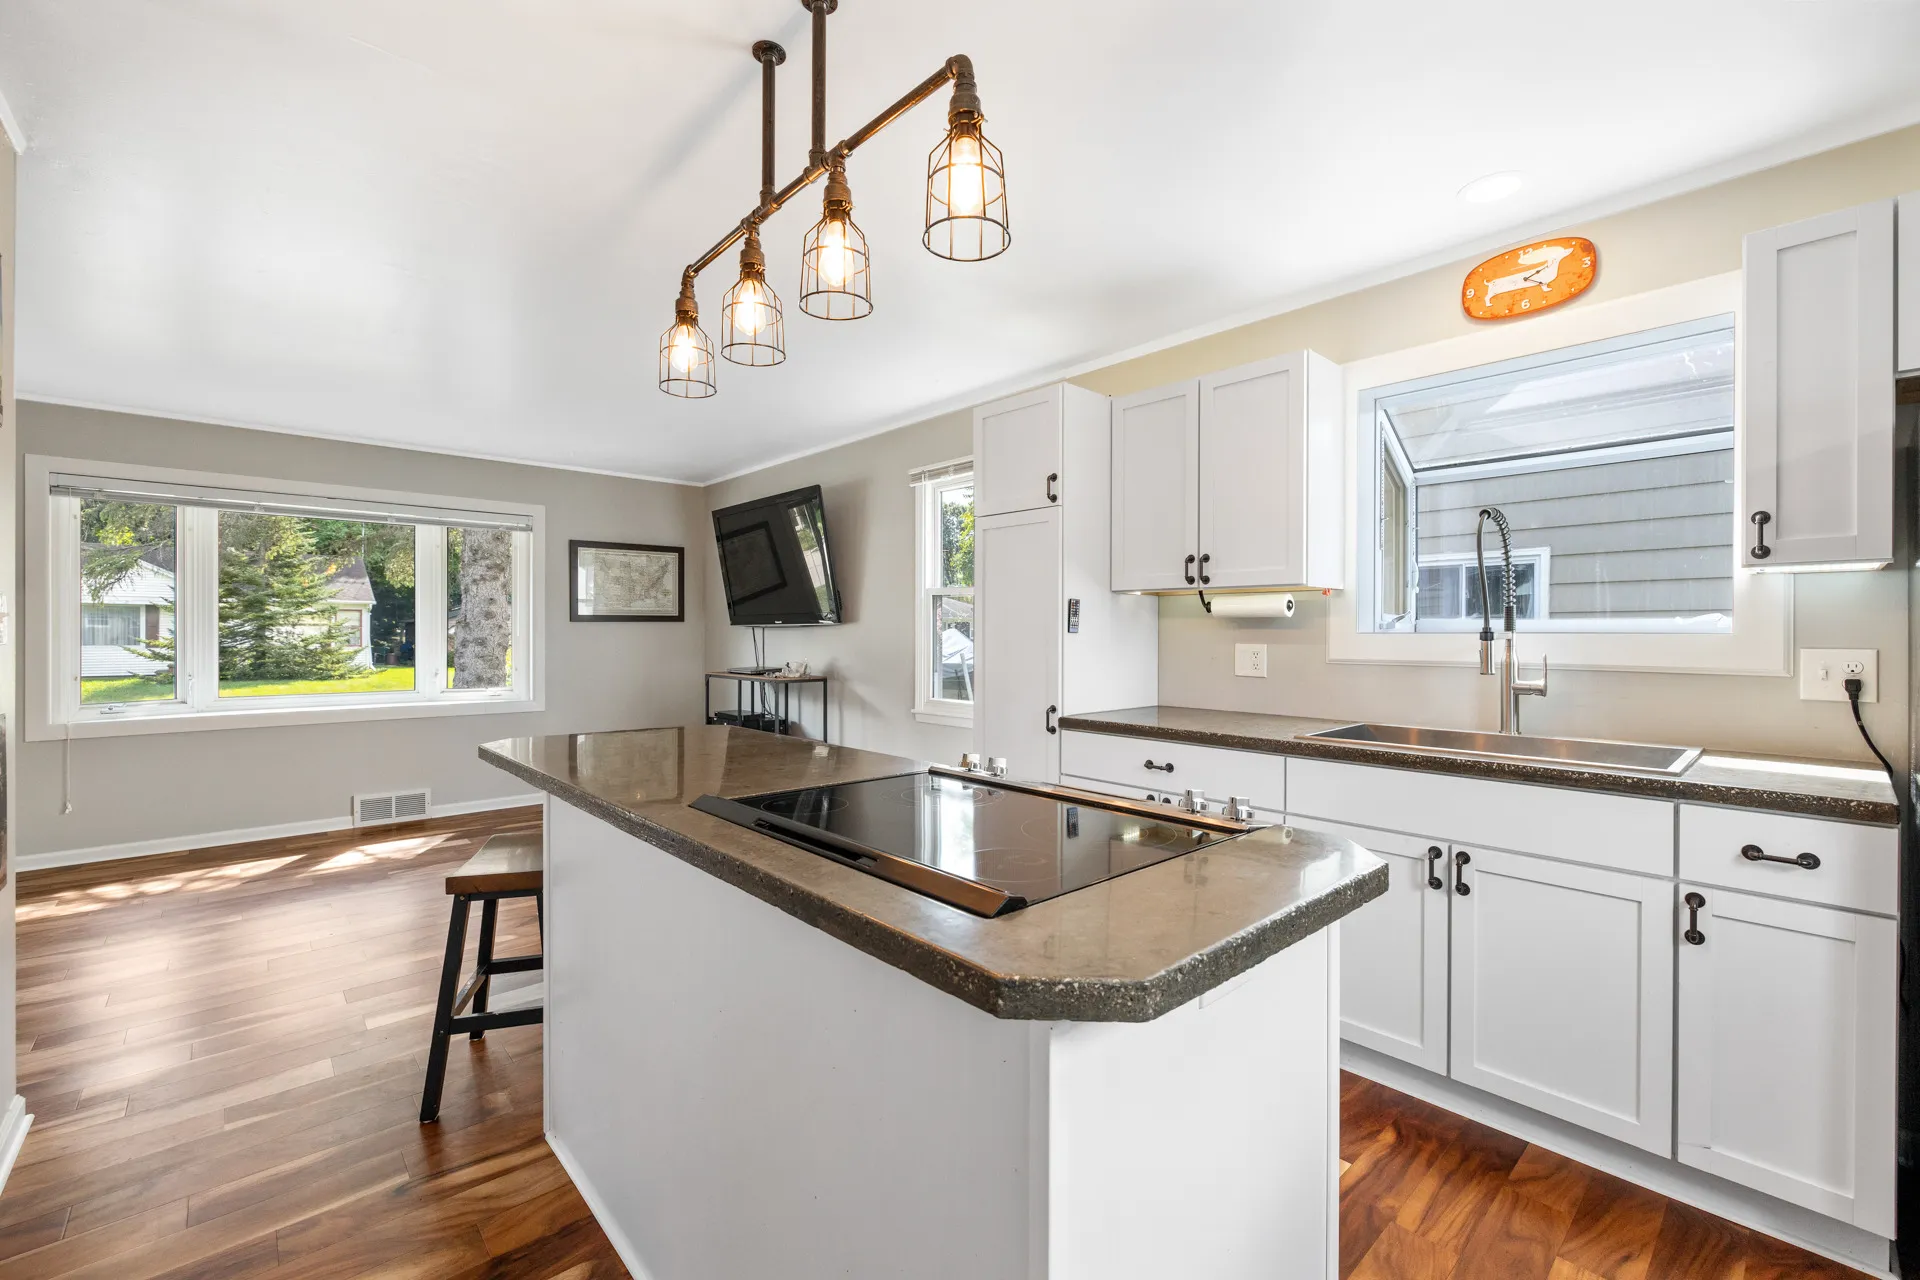
A hands-on rehabilitation of an Oconomowoc home and garage, including major roof and perimeter framing repairs and a renewed kitchen.
View project ↗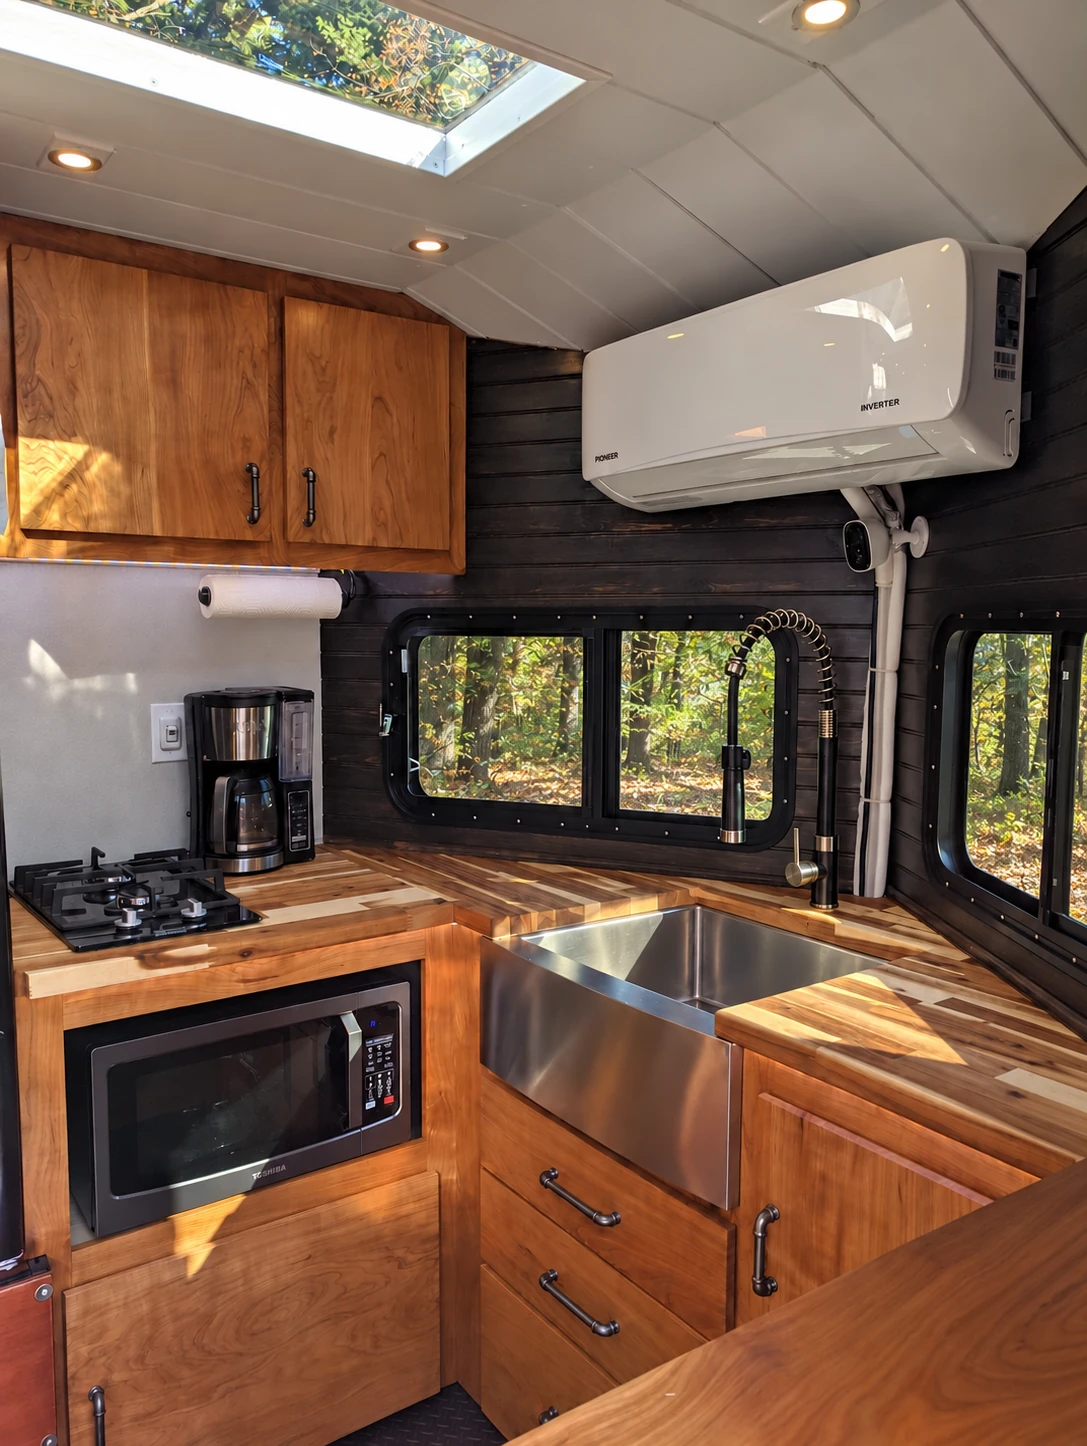
An aluminum-shell home on wheels with a seven-foot ceiling, solar power and lithium storage. Now in Rhode Island, it can be viewed locally by arrangement.
View project ↗MORE FROM THE PORTFOLIO
From coastal decks and structural repairs to restoration, custom finishes and an A-frame build in progress.
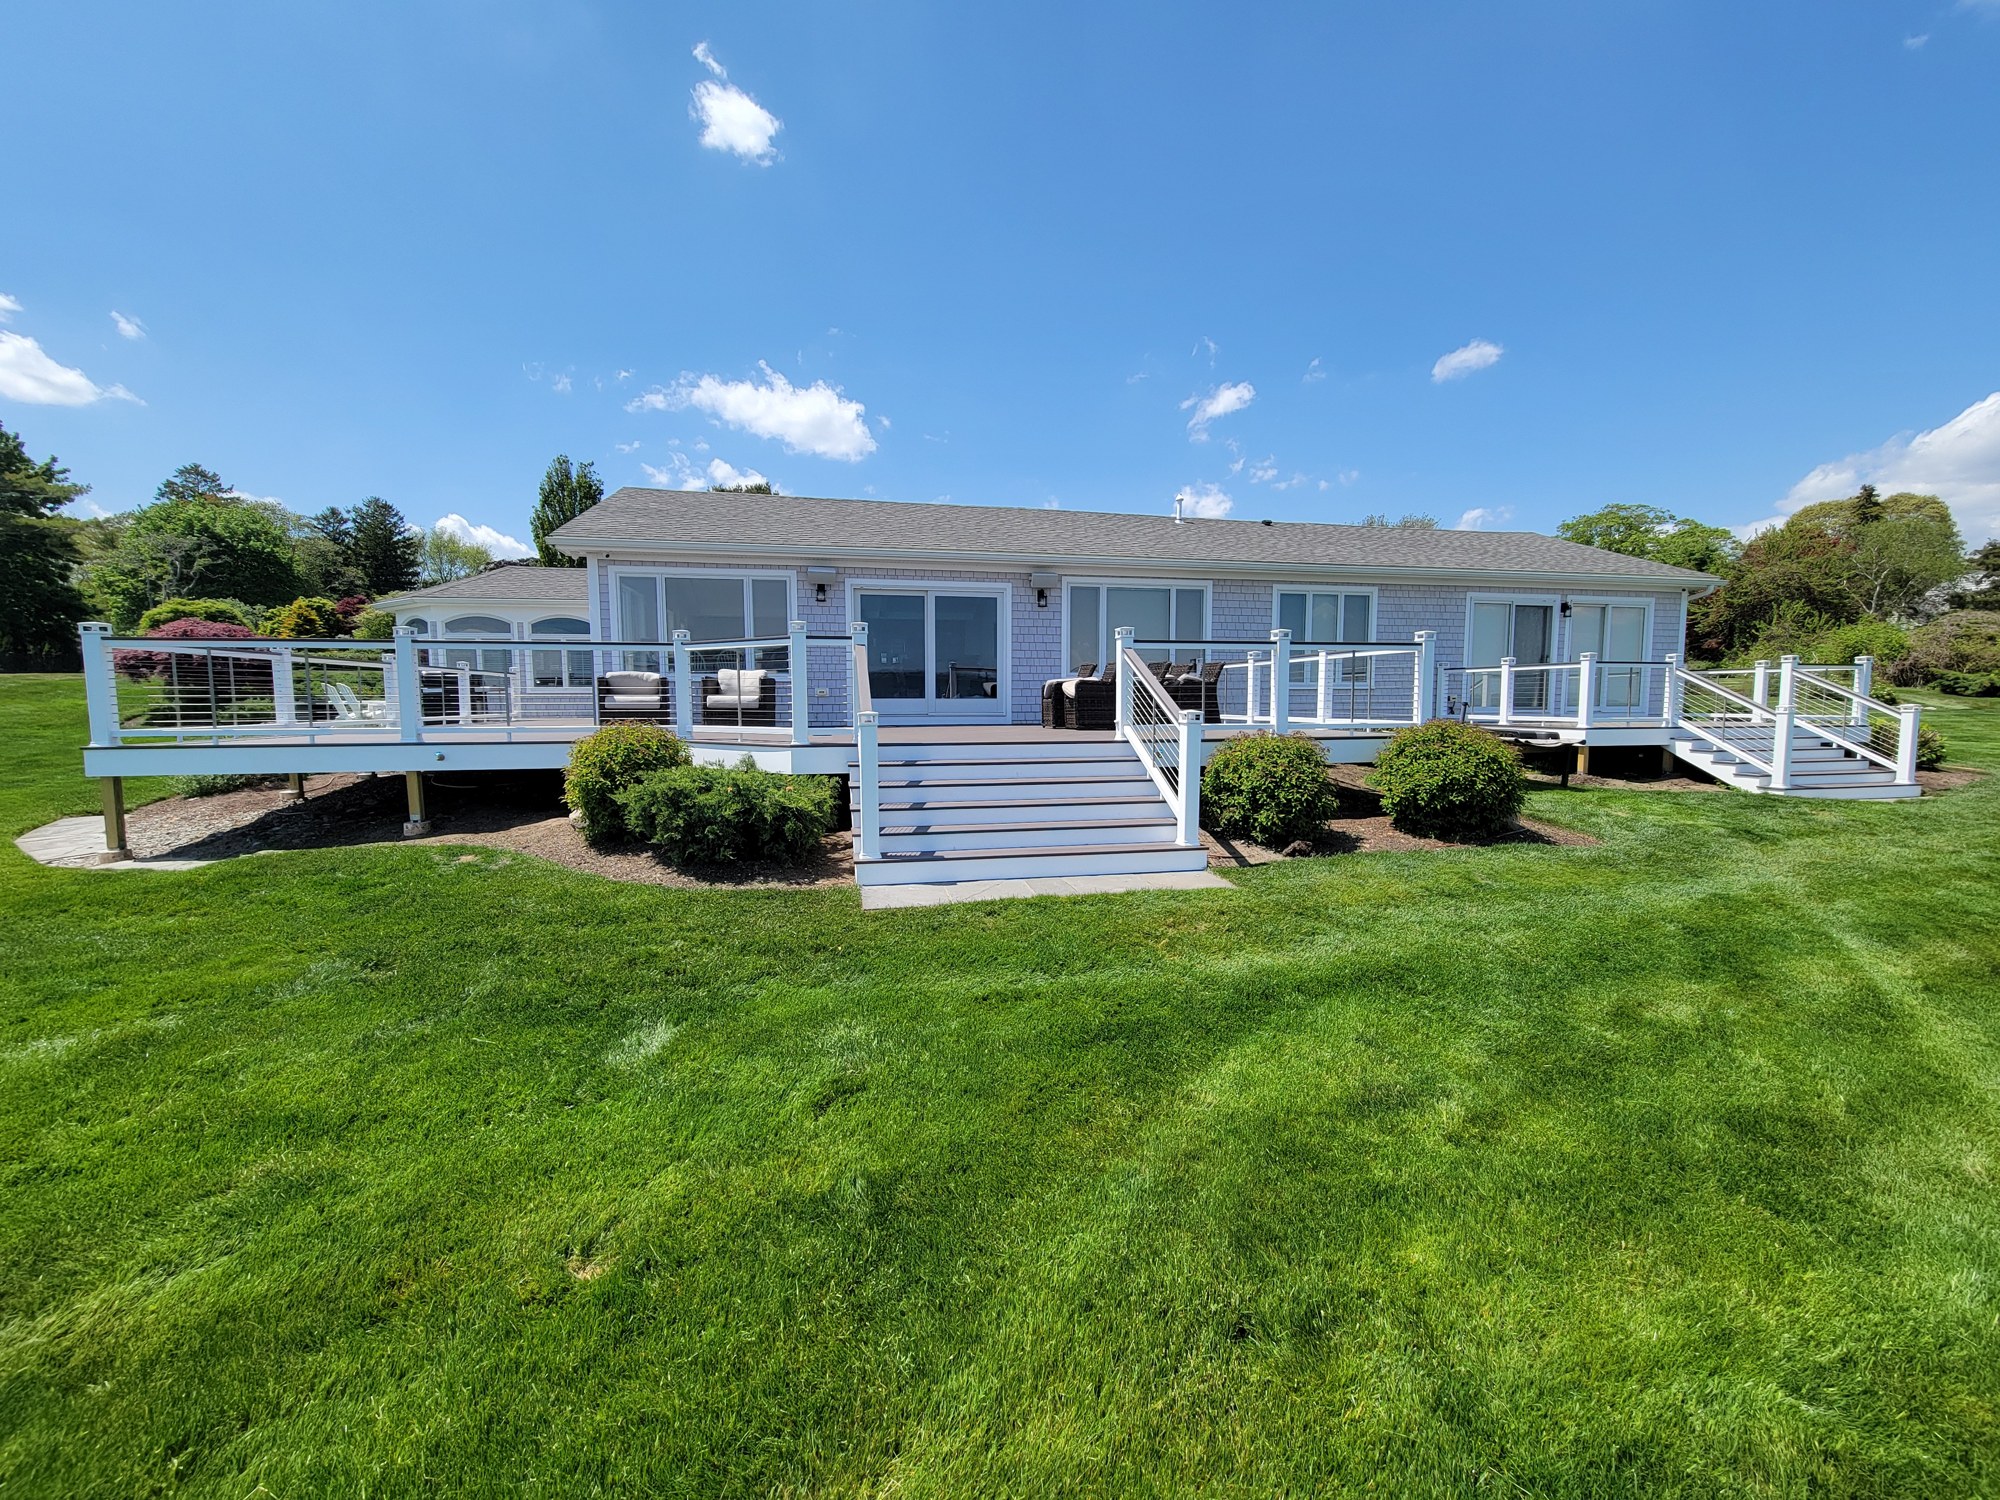
A deck rebuild that preserved sound framing, corrected structural problems and added PVC decking with cable railing.
View project ↗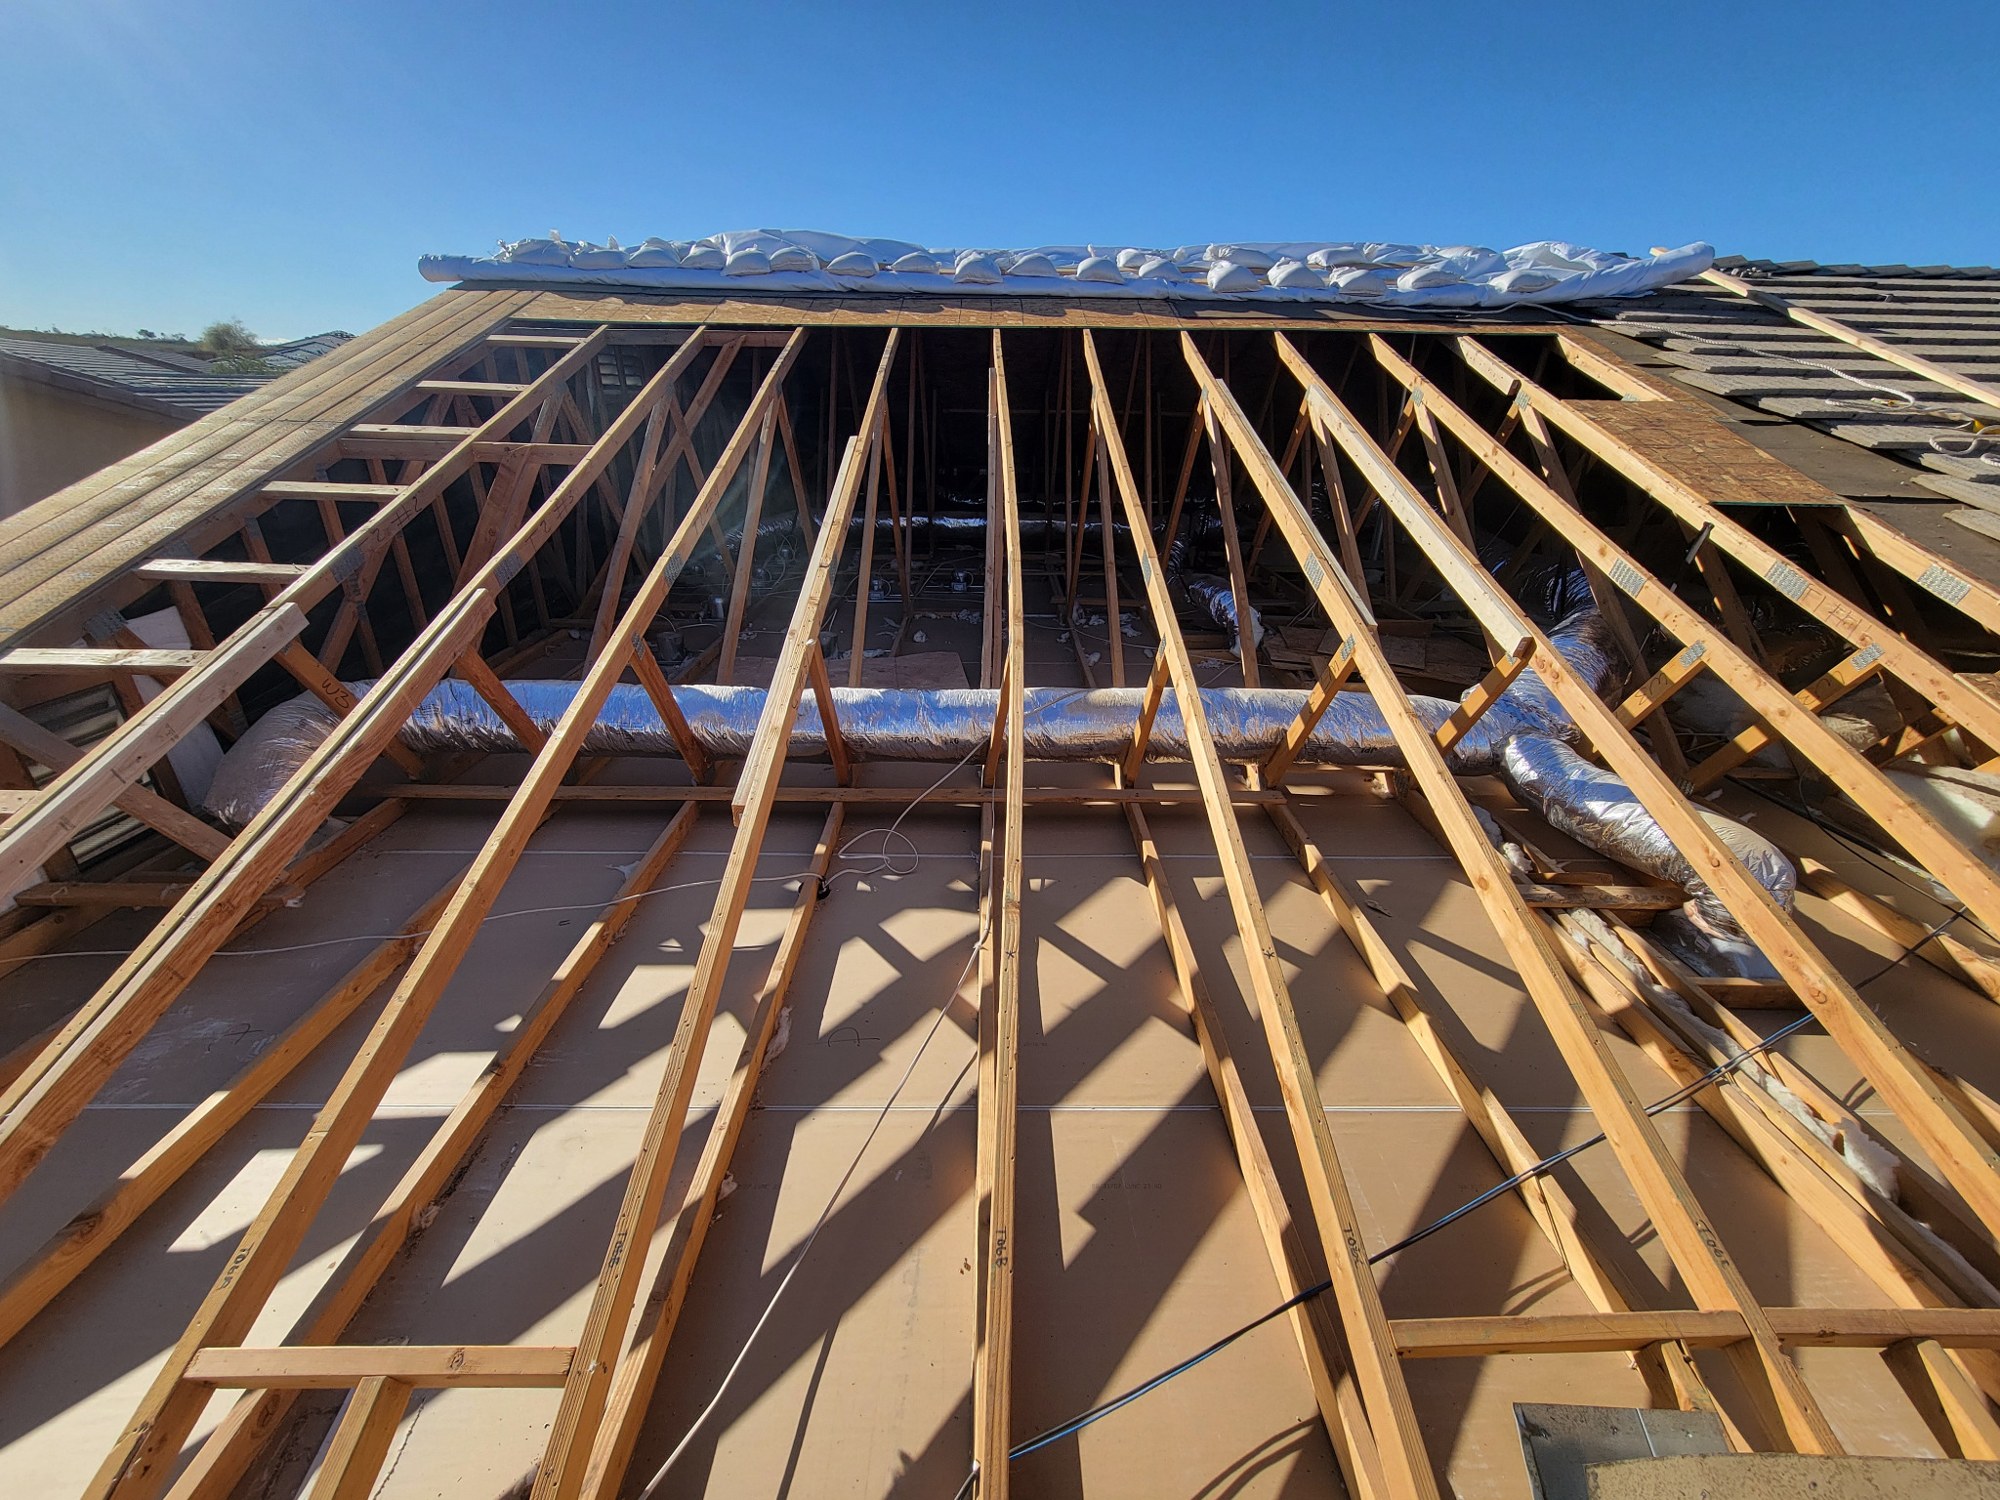
An engineer-coordinated roof-truss repair that allowed clients to remain at home during construction.
View project ↗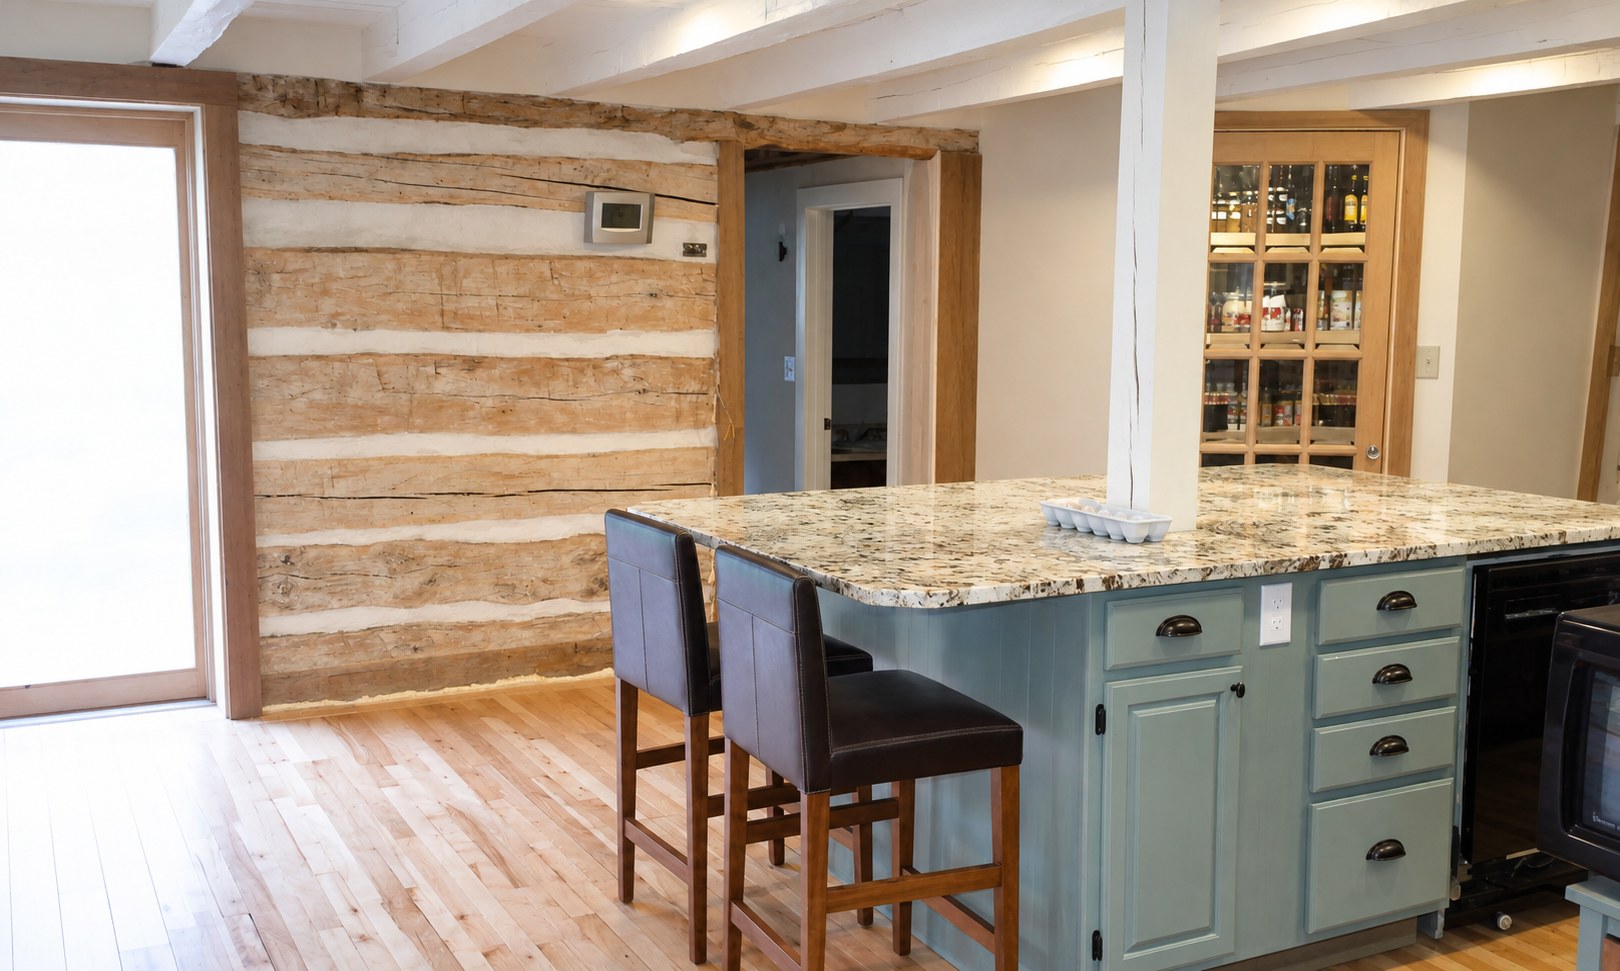
Historic log-wall preservation and a rebuilt kitchen in an 1850s-era farmhouse.
View project ↗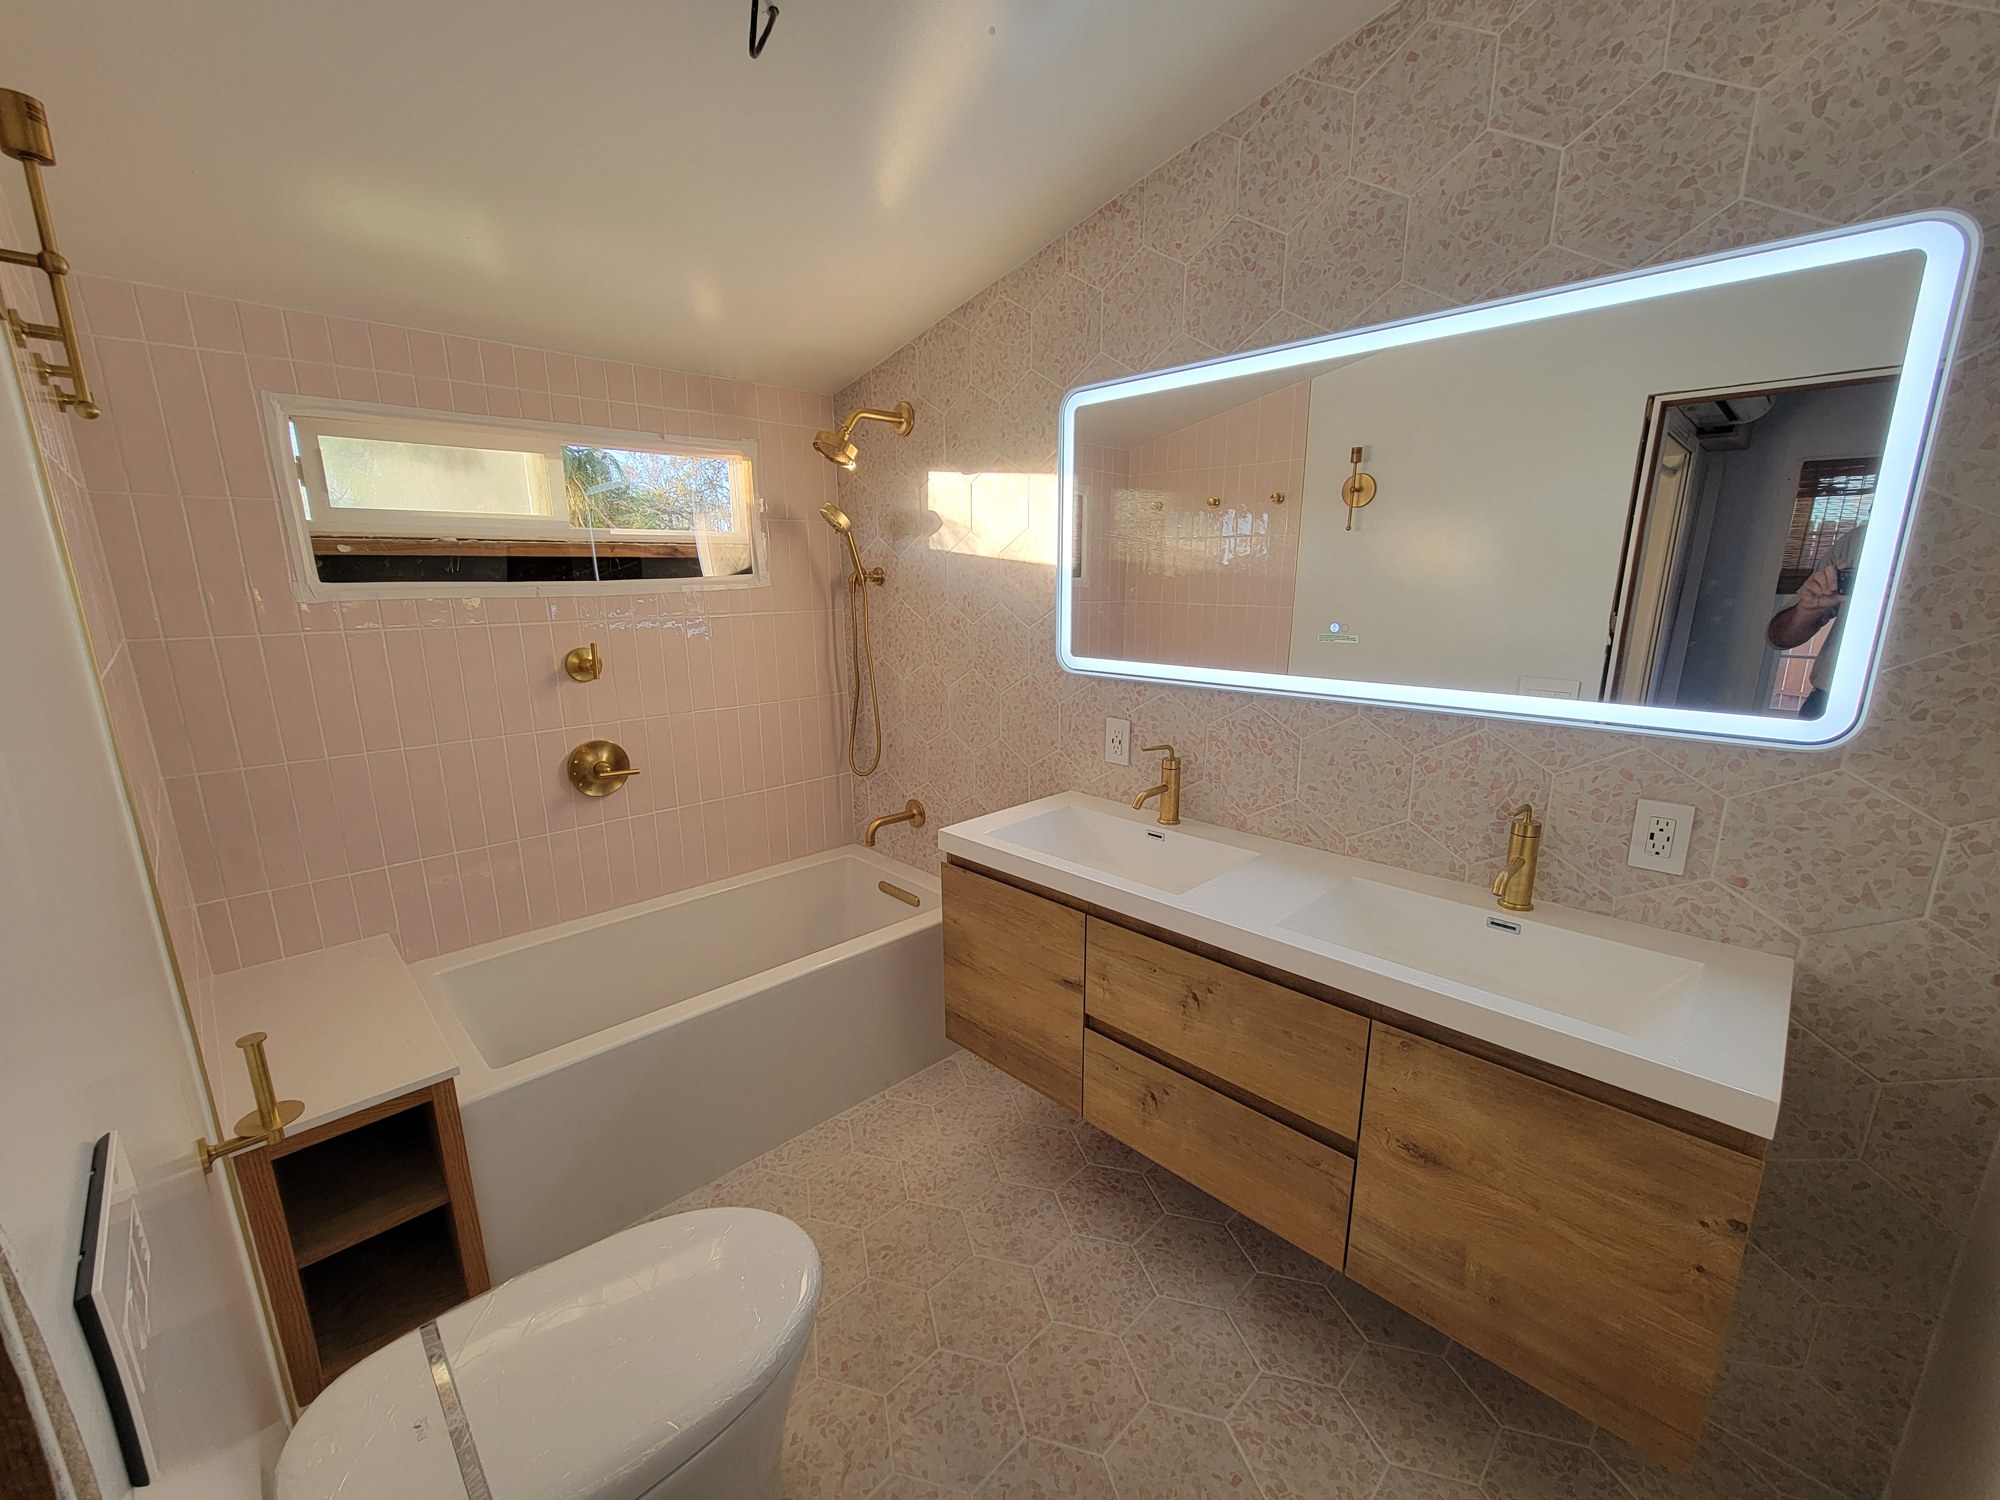
Landers, California · A custom bathroom with pink tile, gold-tone fixtures and broad TKG self-performance.
View project ↗
An 850-square-foot A-frame build in Joshua Tree, California, shown through its construction progress.
View project ↗
A focused condo renovation using sound cabinetry, new finishes and selective reuse.
View project ↗YOUR PROJECT
Tell us what you have in mind. Plans are not required.
Start Your Project