

SELECTED WORK / THE KIRCHOFF GROUP
Historic Farmhouse Restoration
A historic Hartland farmhouse restoration centered on preserving its 1850s log structure while rebuilding the kitchen and repairing original fabric.
← All Projects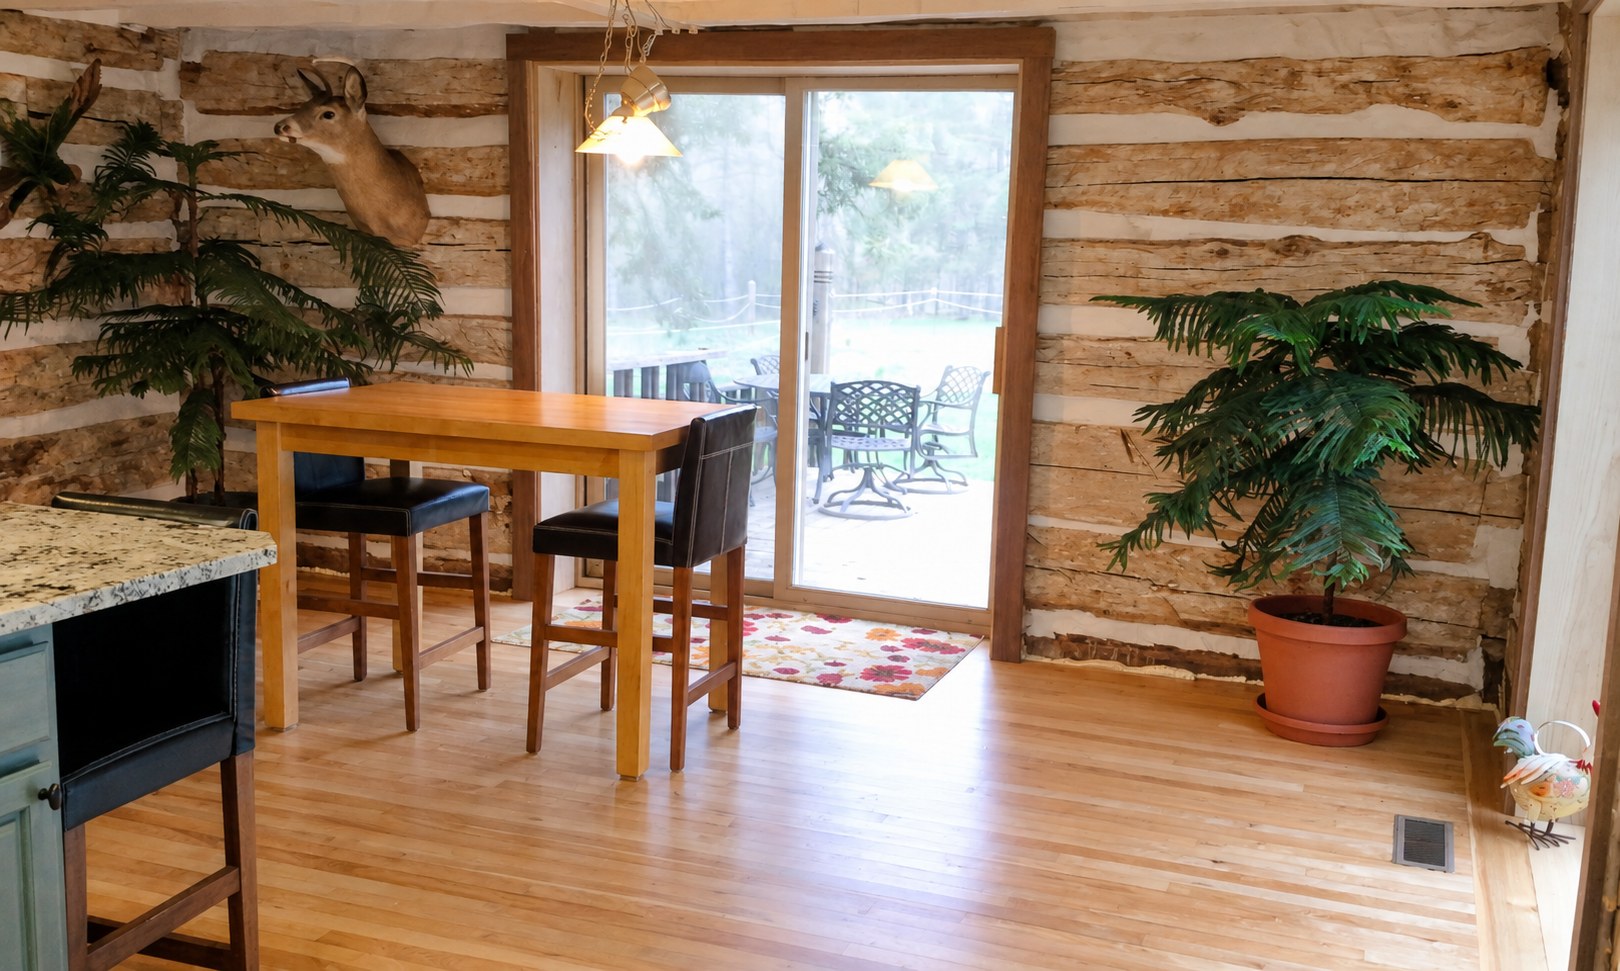
BEHIND THE BUILD
Project story
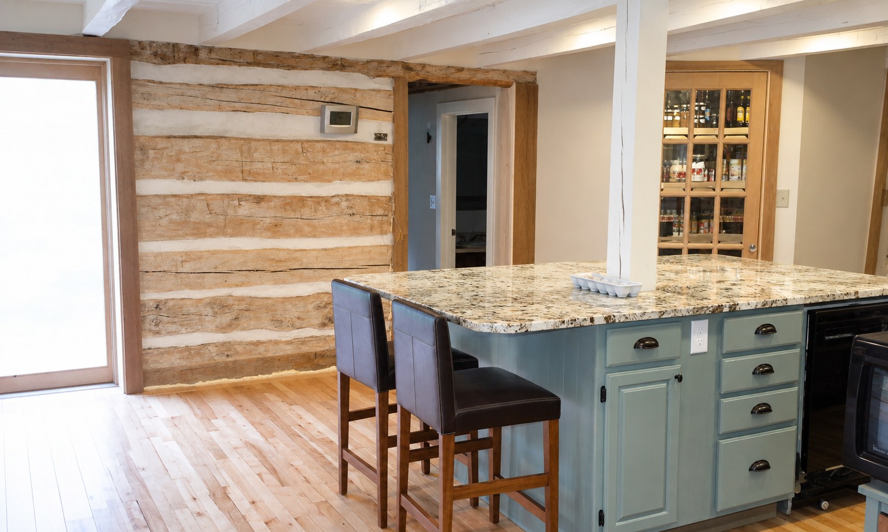
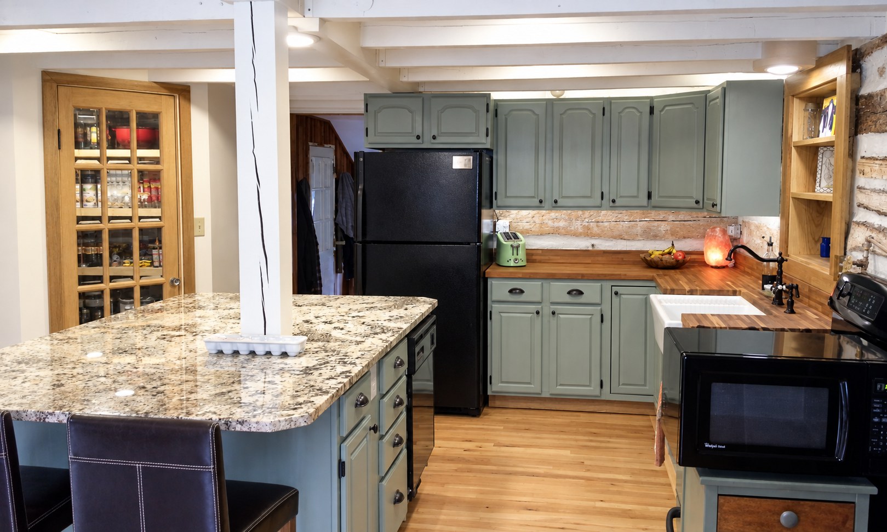
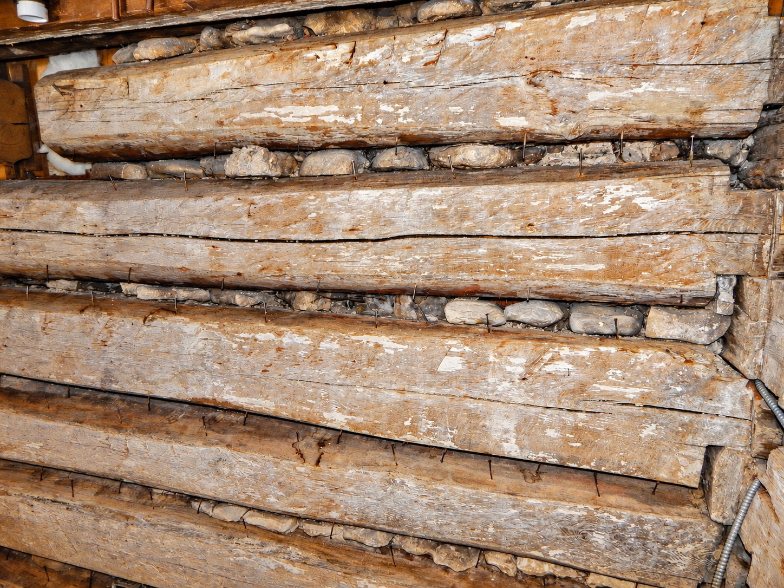
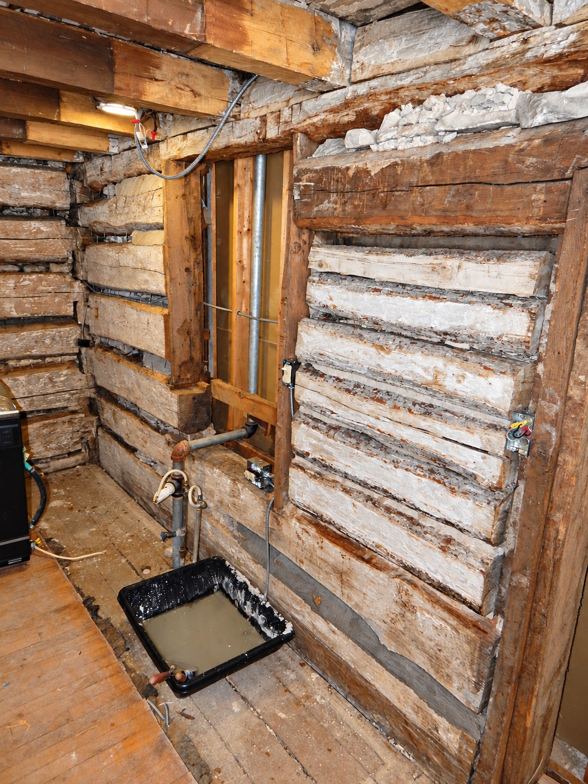
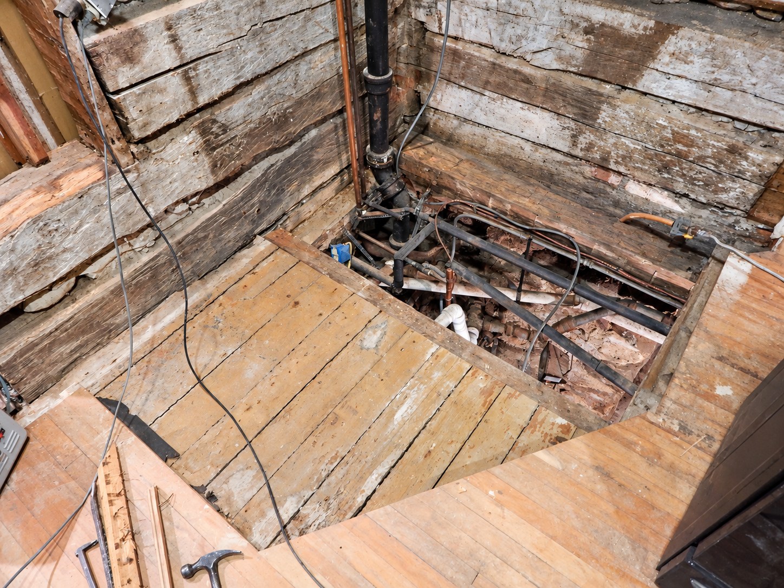
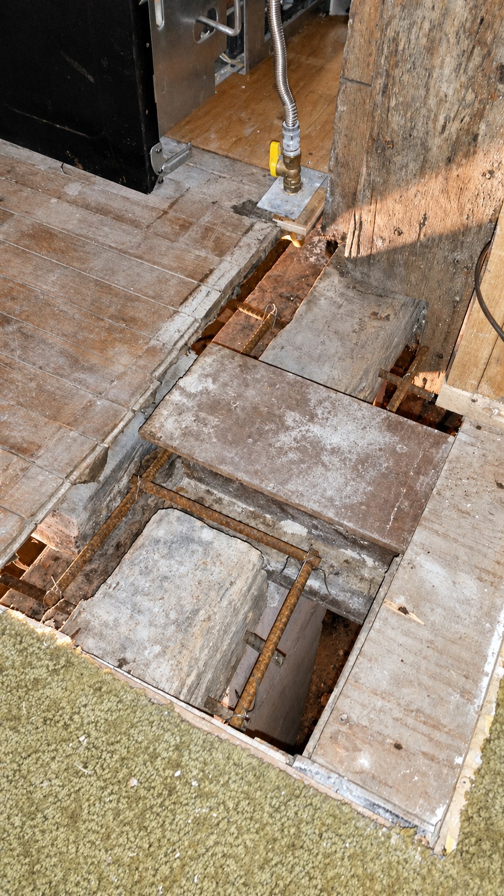
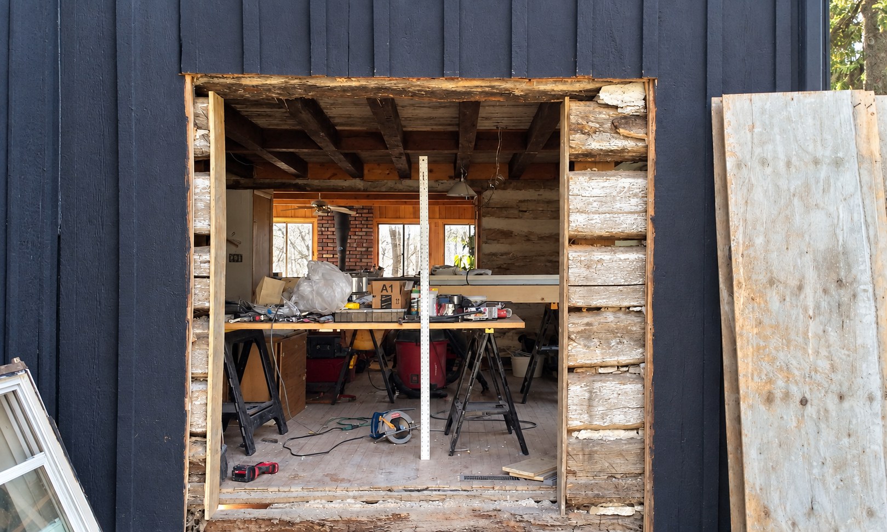
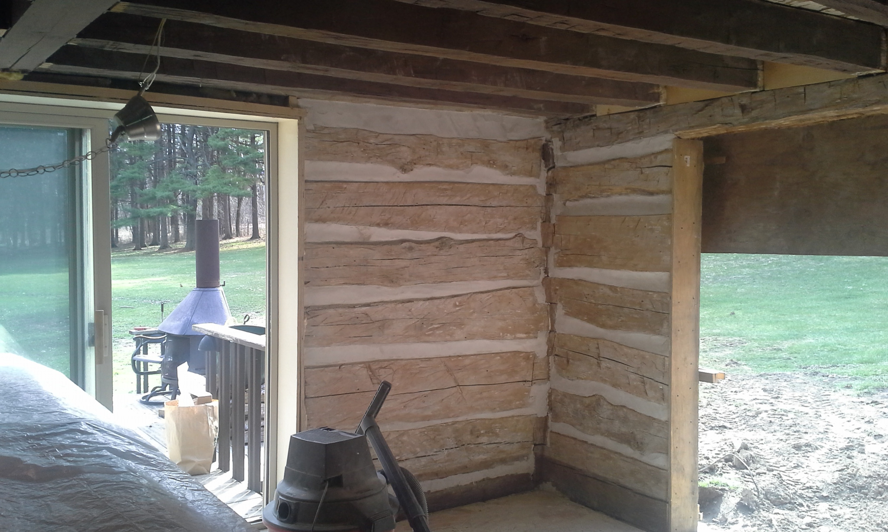
At the center of this Hartland, Wisconsin property is an 1850s-era log cabin. Its original chinking had failed extensively. Matt Kirchoff's aim was to preserve the exposed logs and repair the old fabric while updating the house for continued family use. Matt researched and tested chinking and mortar mixes before choosing a lime-based formulation suited to the project. He prepared the historic logs with a wire wheel and re-chinked the exposed walls himself. The kitchen was gutted and rebuilt with new plumbing, electrical and HVAC work, a walk-in pantry, an oversized island, granite countertops, LED lighting, a porcelain farmhouse sink and refinished hard-maple flooring. The restored logs remain visible beside the new kitchen. Other work across the property included selective structural repairs, windows, heating and water-heating upgrades, flooring, sitework and restoration of a small outbuilding. Matt self-performed the renovation without subcontractors. The gallery begins with the completed kitchen, dining area and pantry, then follows the exposed log joints, demolition, floor and wall repairs, new opening, re-chinking, and the room approaching completion. This historical Wisconsin portfolio project shows the patience and judgment needed to bring new construction together with original materials; Wisconsin is not an active TKG construction market.
Project photos
The gallery includes completed work and, where documented, construction-stage views that reveal the structure and craft behind it.






YOUR PROJECT
Have a space in mind?
Tell us what you are thinking about. Plans are not required.
Start Your Project