

SELECTED WORK / THE KIRCHOFF GROUP
Pewaukee Condo Turnaround
A focused foreclosure makeover that reused sound cabinetry, refreshed finishes and concentrated spending on the changes that mattered most to resale.
← All Projects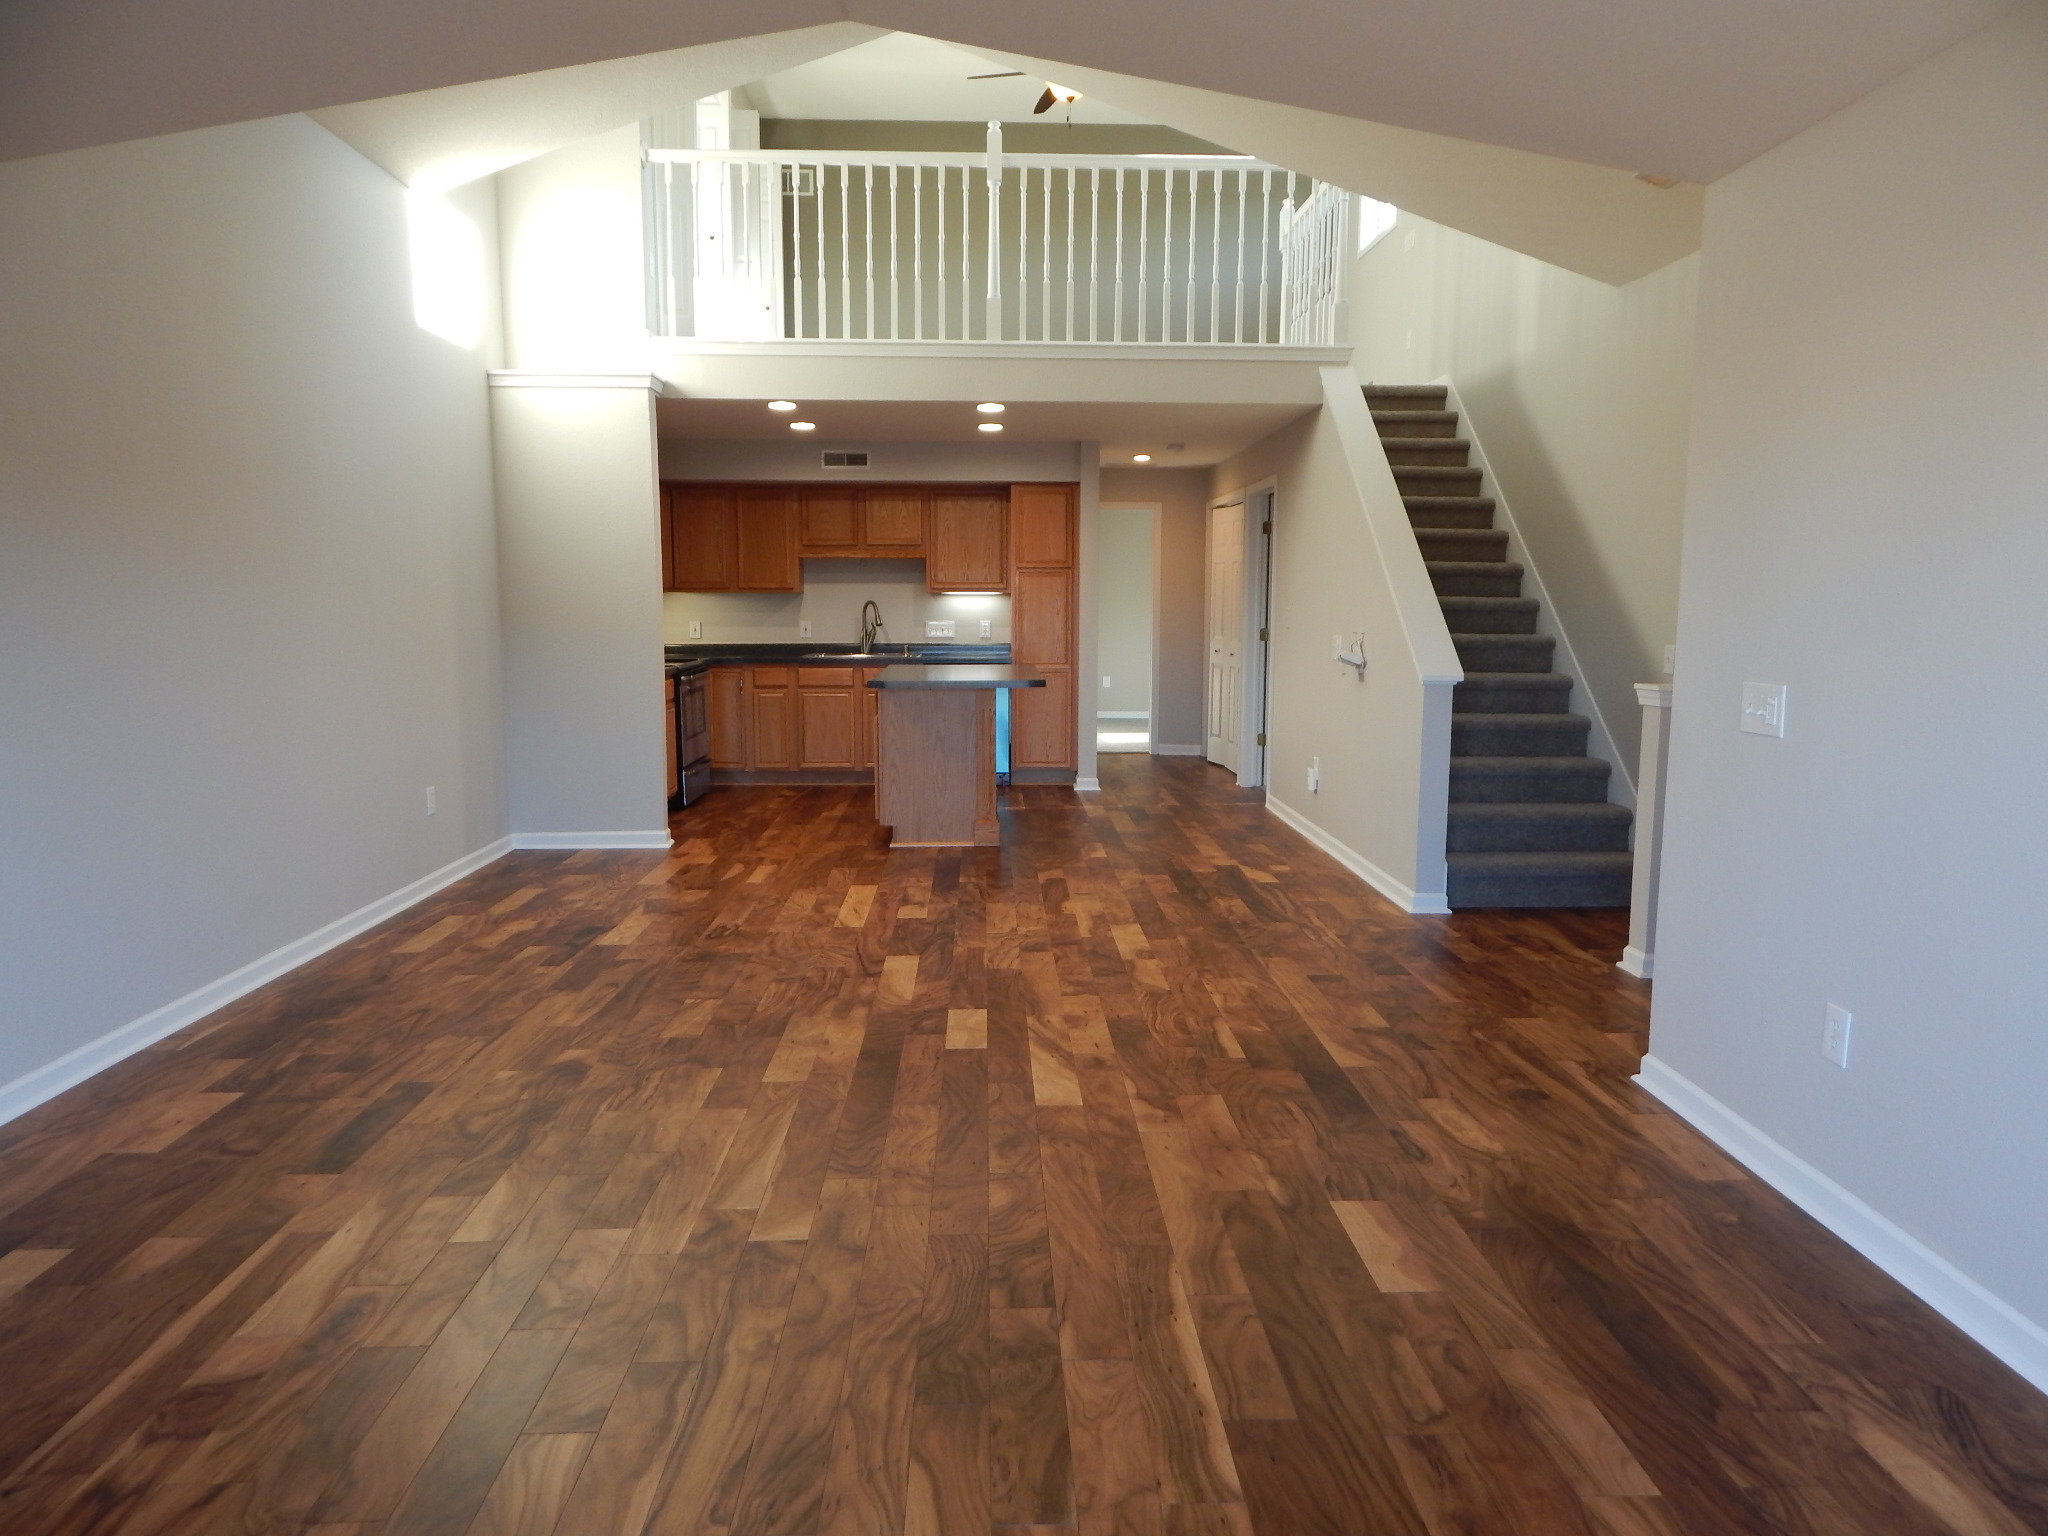
BEHIND THE BUILD
Project story
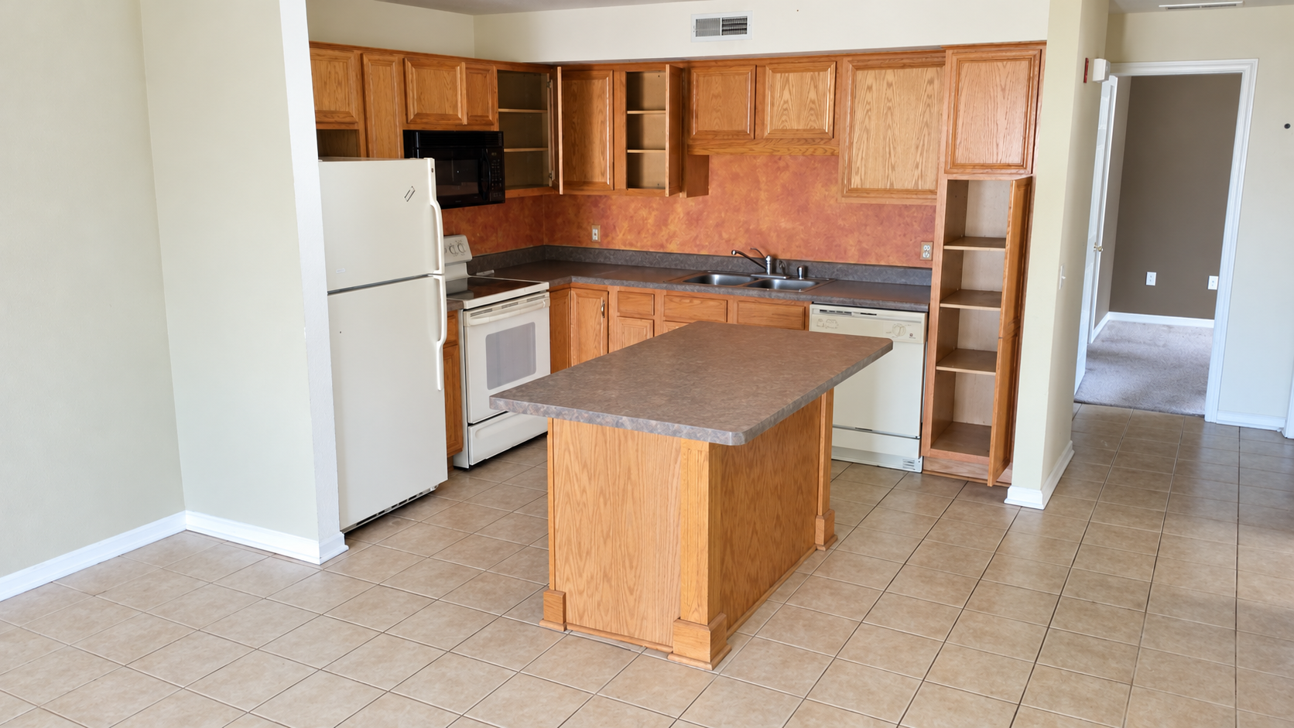
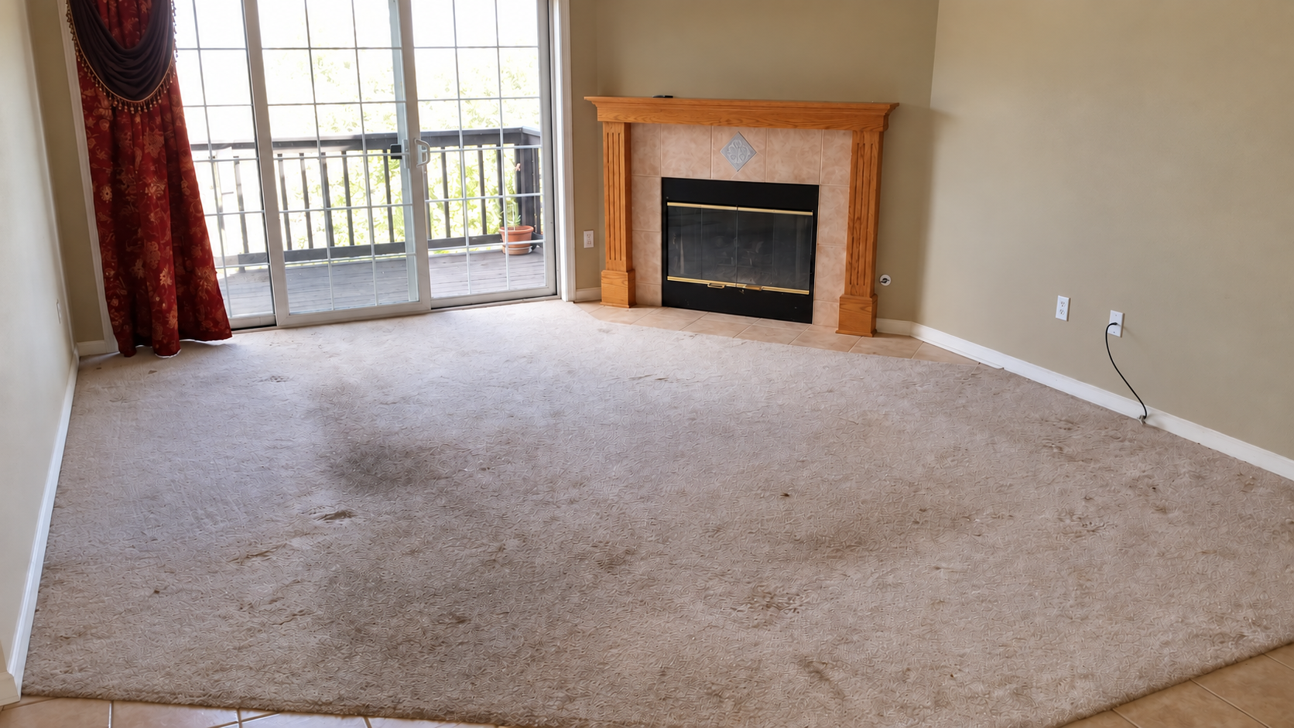
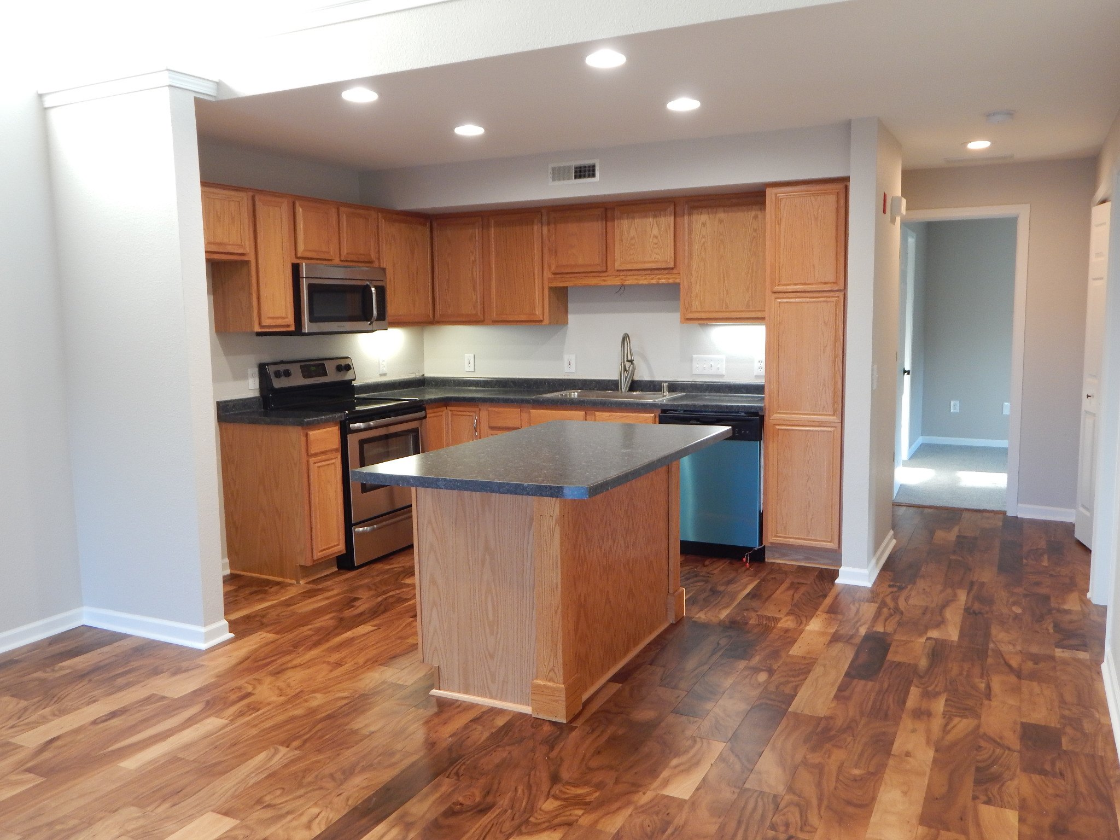
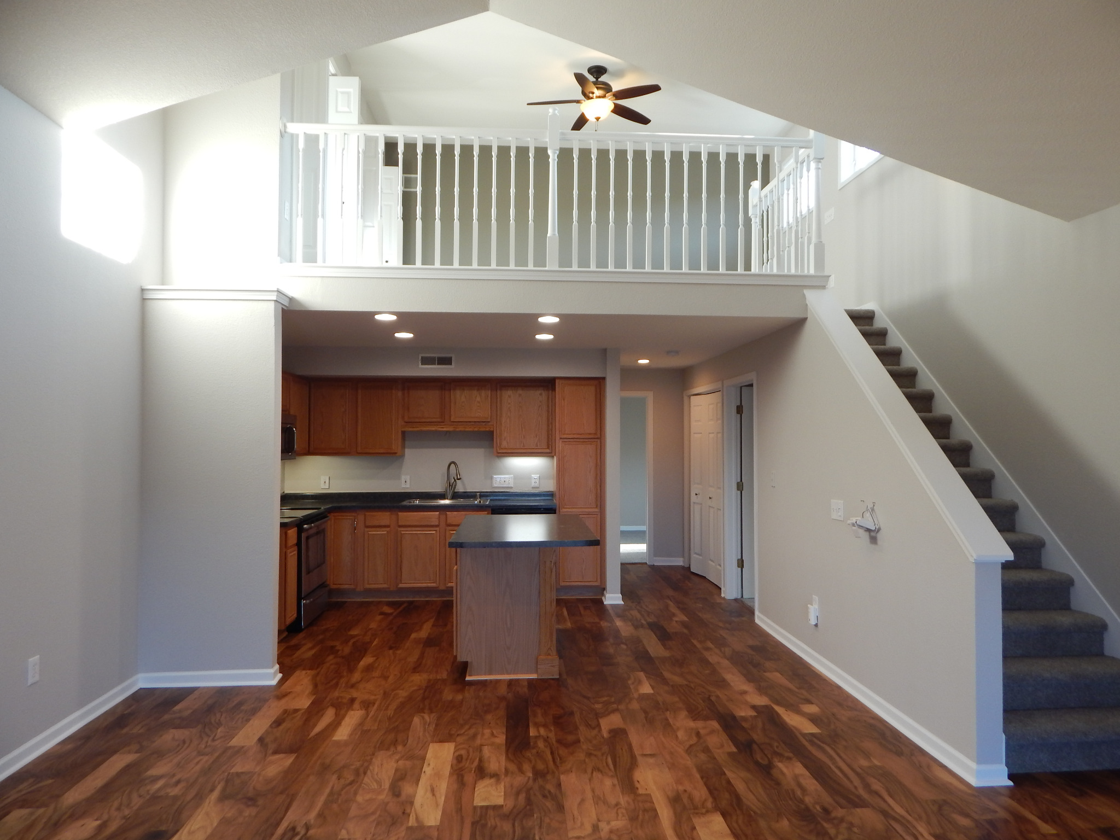
This approximately 1,600-square-foot, two-bedroom, two-bath condominium in Pewaukee was fundamentally sound but looked tired after foreclosure. Worn carpet, dated tile, older appliances and builder-grade finishes called for a focused renovation. The goal was to improve its presentation and usefulness for resale while preserving components that still had value. The existing kitchen cabinets were cleaned and retained. New appliances and high-grade laminate countertops refreshed the kitchen, while Acacia engineered flooring connected the main living and kitchen areas. New carpet was installed in the bedrooms and upstairs. The bathrooms received updated vanities, lighting, mirrors and faucets, and a failed patio-door window seal was replaced. Painting and flooring were subcontracted; Matt Kirchoff performed the remaining renovation work. The result was a practical turnaround built around selective reuse and careful scope decisions, rather than replacing every sound element. Matt later sold the renovated condo to a real estate client who had been searching for the right home. This is a historical Wisconsin portfolio project; Wisconsin is not an active TKG construction market. The gallery pairs four views of the kitchen, living room and both bathrooms before renovation with the finished kitchen, bathroom and living area.
Project photos
The gallery includes completed work and, where documented, construction-stage views that reveal the structure and craft behind it.



YOUR PROJECT
Have a space in mind?
Tell us what you are thinking about. Plans are not required.
Start Your Project