
SELECTED WORK / THE KIRCHOFF GROUP

Custom Off-Grid Tiny Home

Built from an aluminum cargo trailer with a seven-foot ceiling, this off-grid tiny home pairs solar and lithium storage with daily comforts. It now resides in Rhode Island and is available for local viewings by arrangement.

← All Projects
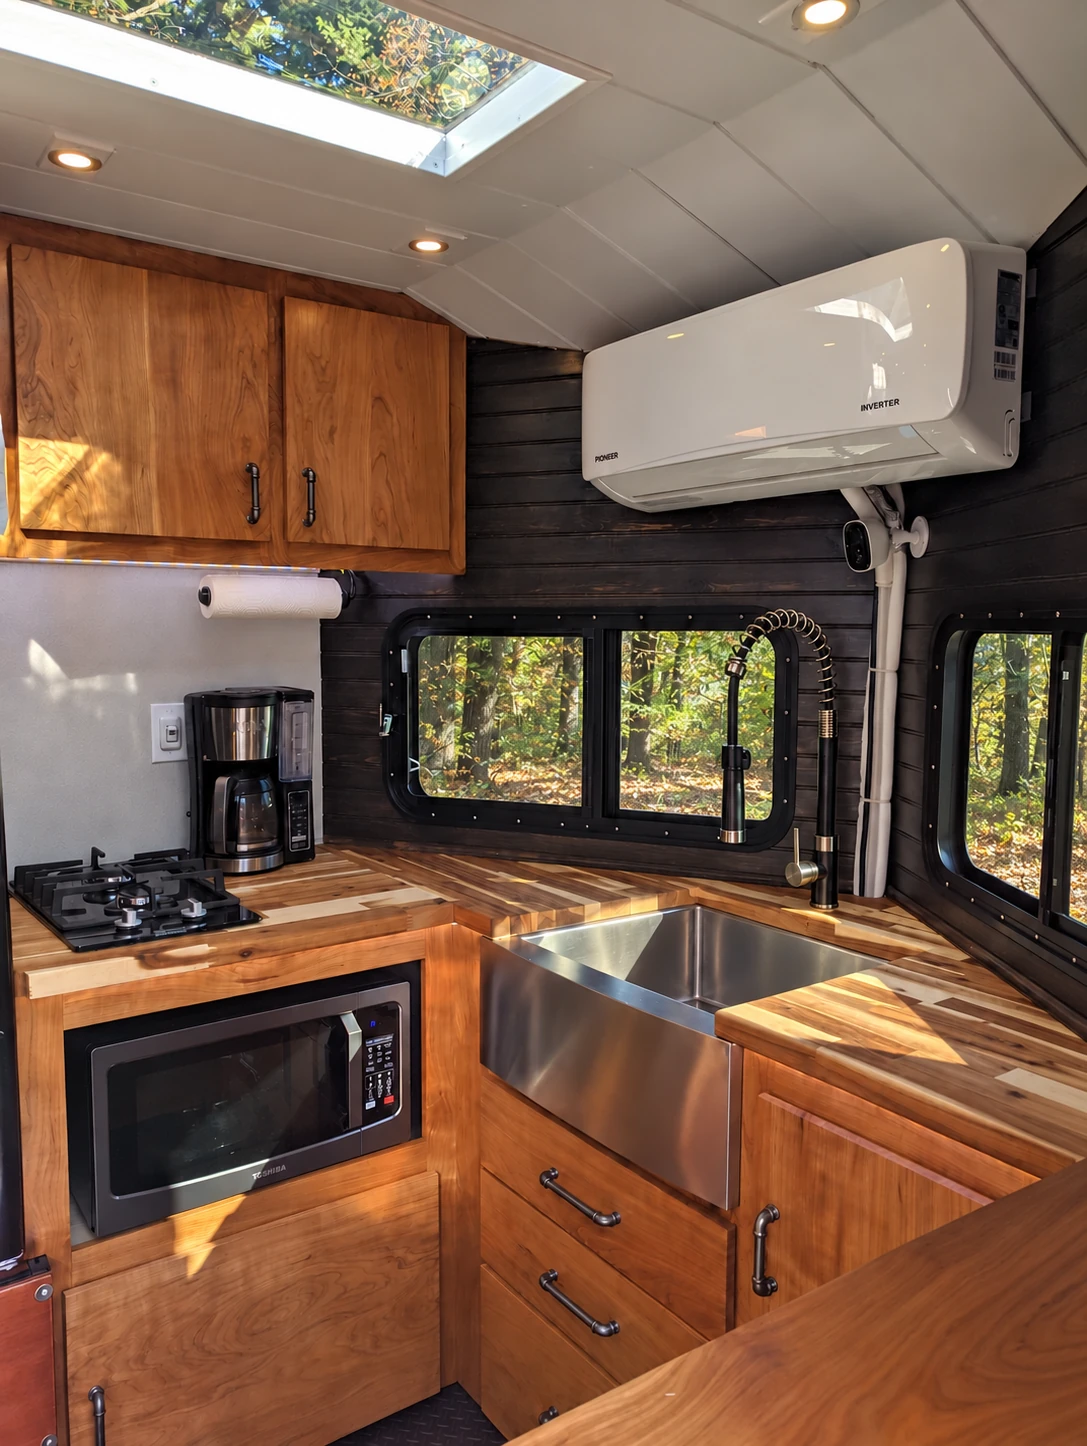
Cleaned photograph of the off-grid tiny home kitchenette, with farmhouse sink, cooktop, and wooded views through the windows

BEHIND THE BUILD

Project story

The home was built on wheels from an aluminum cargo trailer shell, with a seven-foot ceiling tailored to its 6-foot-5-inch owner. Its trailer was built in Wisconsin, and the finished tiny home has traveled coast to coast. It now resides in Rhode Island, where local prospective clients can arrange a private viewing. For off-grid power, the home combines a 5 kWh lithium battery reserve, 2,000 W of solar panels and a 3 kW inverter. The system supports simultaneous operation of the highly efficient mini-split, apartment-style refrigerator and convection microwave. The living space holds 30 gallons of fresh water and a 35-gallon gray-water tank, plus a farmhouse sink, butcher-block counter, two-burner propane cooktop and generous drawer and cabinet storage. A dual-monitor computer workstation connects through a private cellular router network. Five-inch powered monitor speakers serve the music lover. The queen-size bed travels vertically on linear rails so it can be stowed above the rear cargo area. Lowering the trailer’s rear ramp allows sports equipment to be loaded beneath the bed; the owner has hauled a Honda VTX1300 motorcycle there. A 43-inch LG flat screen sits on a pivoting arm and tucks up near the ceiling for highway travel.

The gallery includes completed work and, where documented, construction-stage views that reveal the structure and craft behind it.

Exterior solar array integrated with the off-grid trailer, with a tidied gravel foreground.
Rear ramp and deployed solar awning at the off-grid tiny home, with the raised bed visible inside.
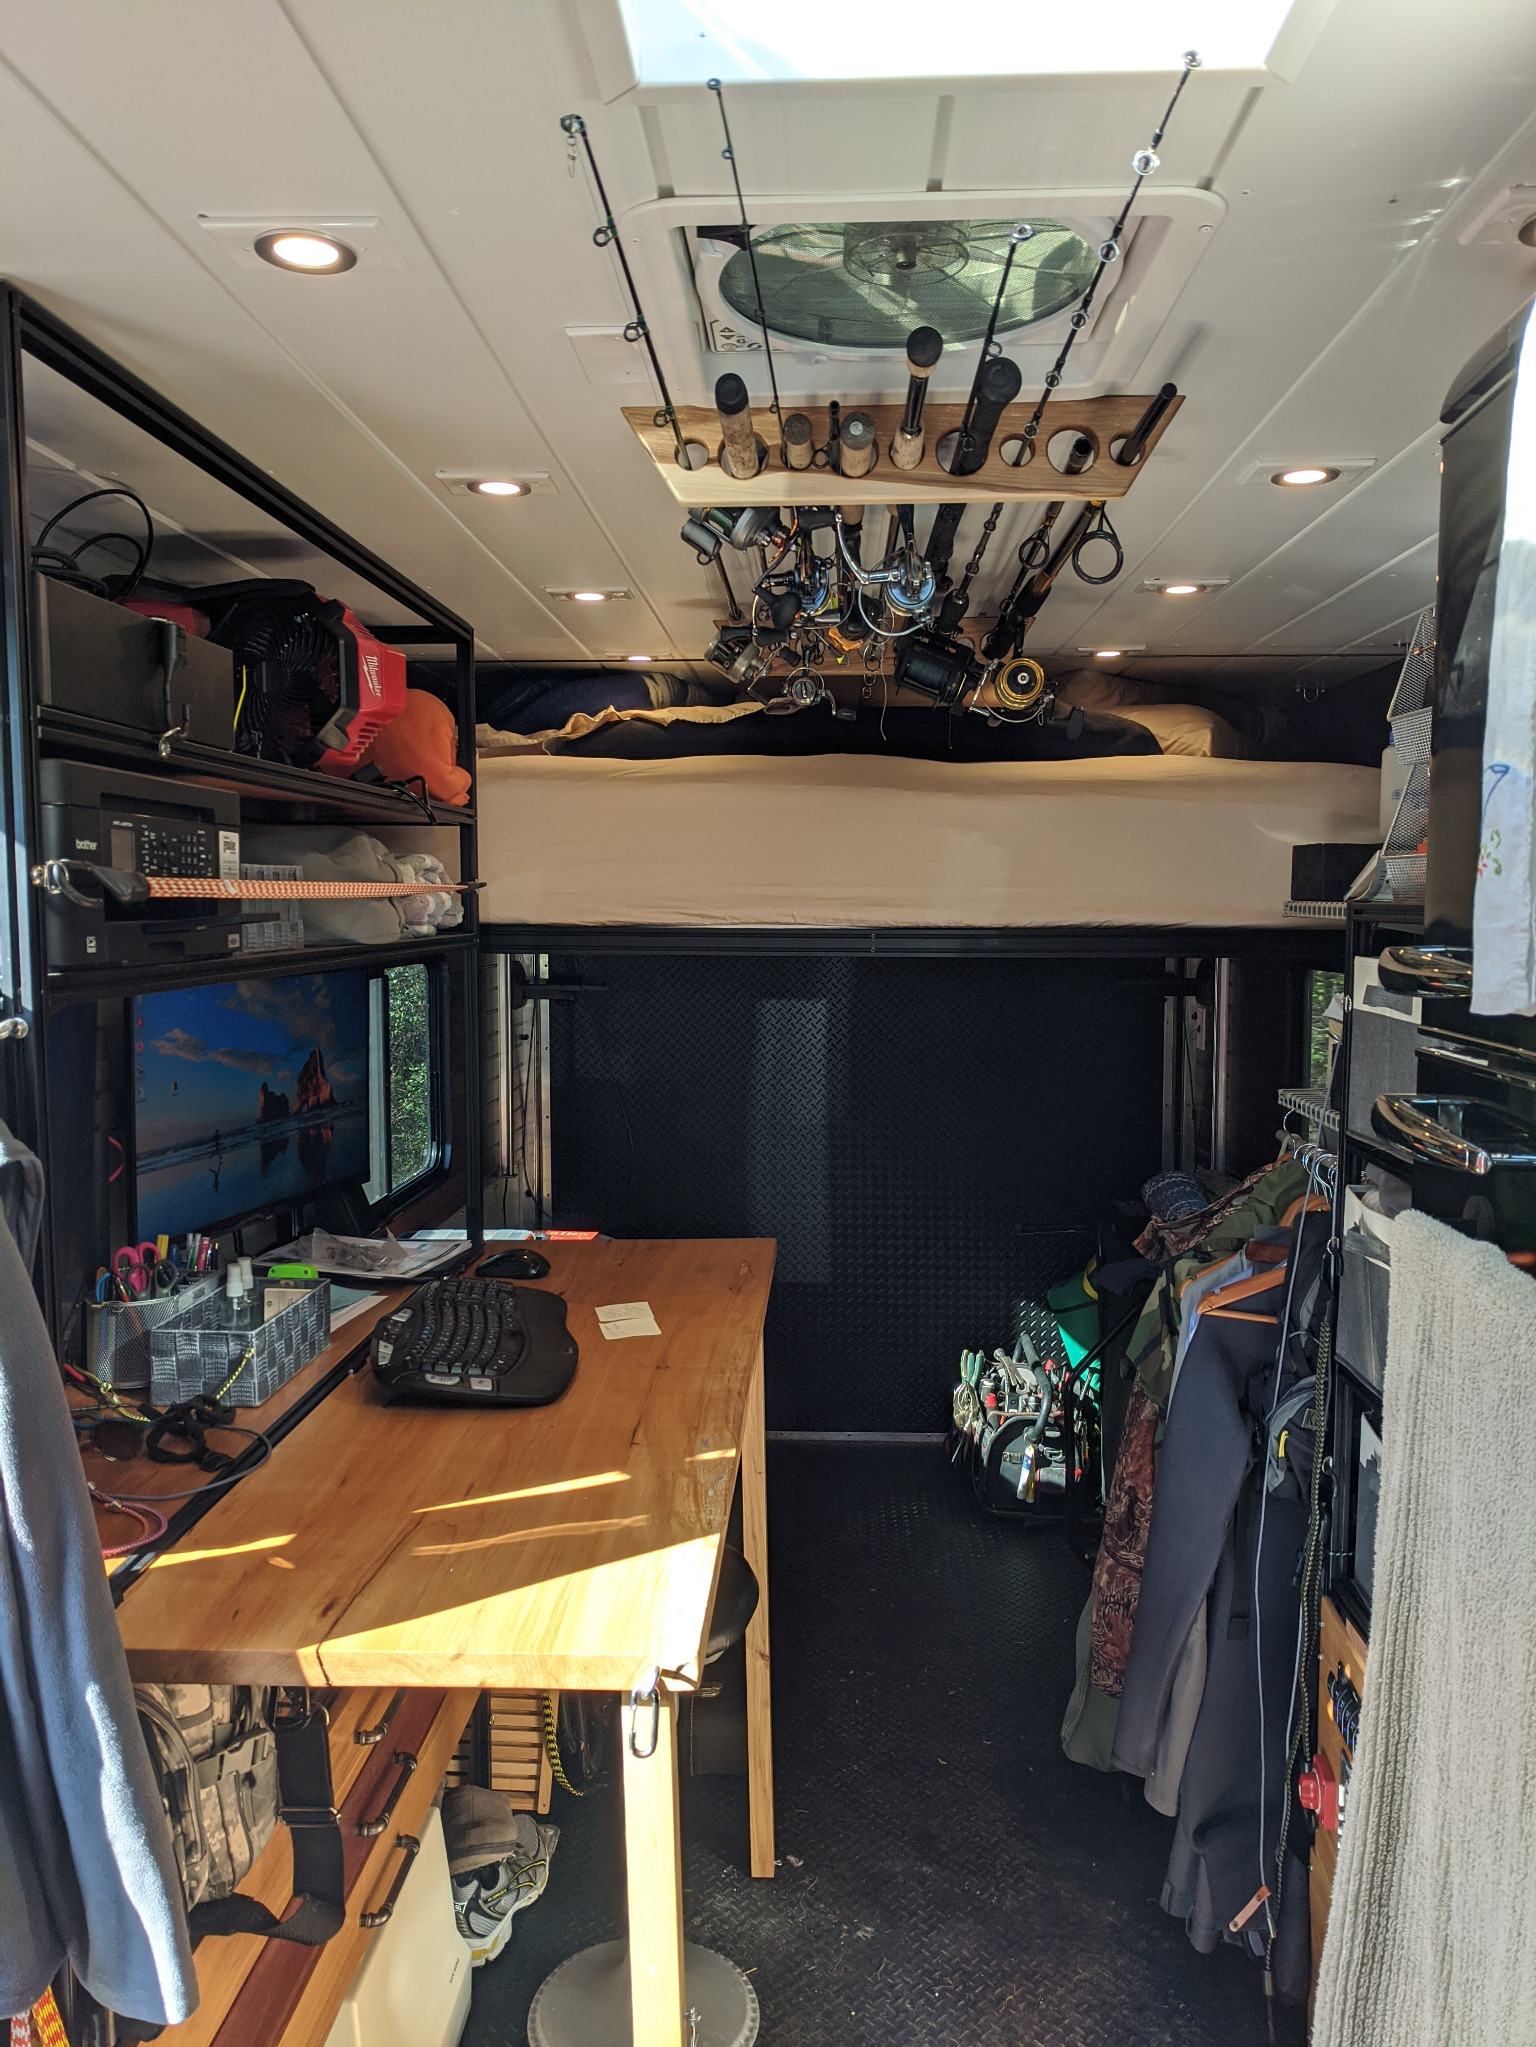
Interior view of the off-grid tiny home with a raised queen bed, desk, storage and ceiling-mounted fishing rods.
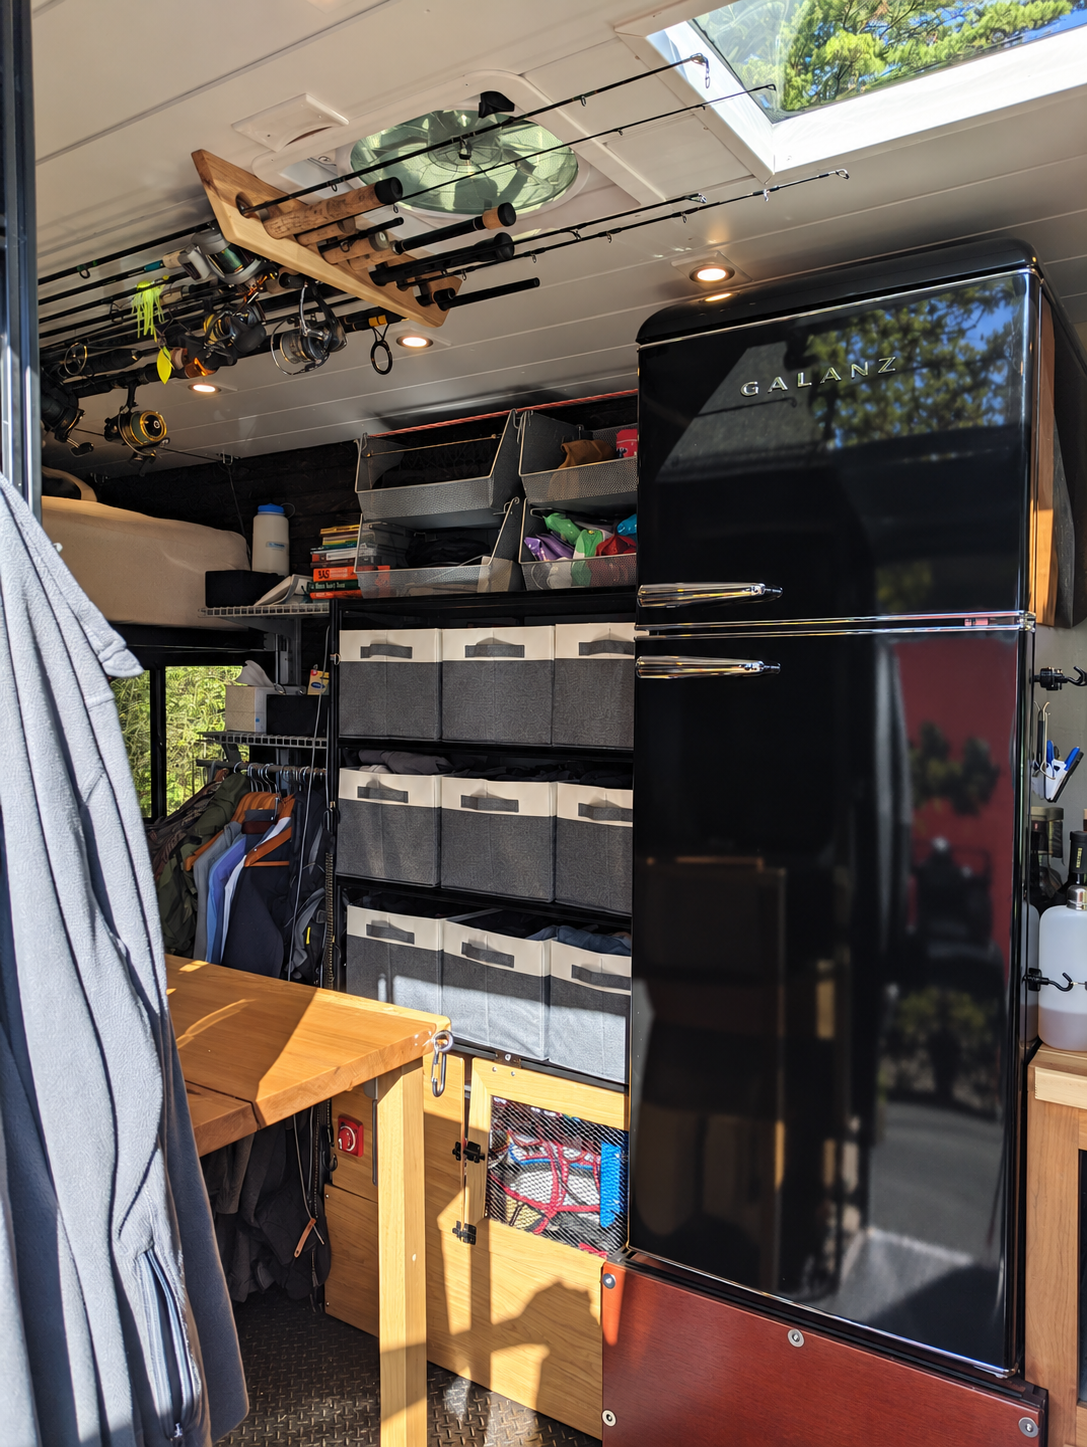
Compact interior with black refrigerator, open storage and overhead fishing rod rack.
Clean farmhouse sink and open wood drawers beneath the butcher-block counter in the tiny home.
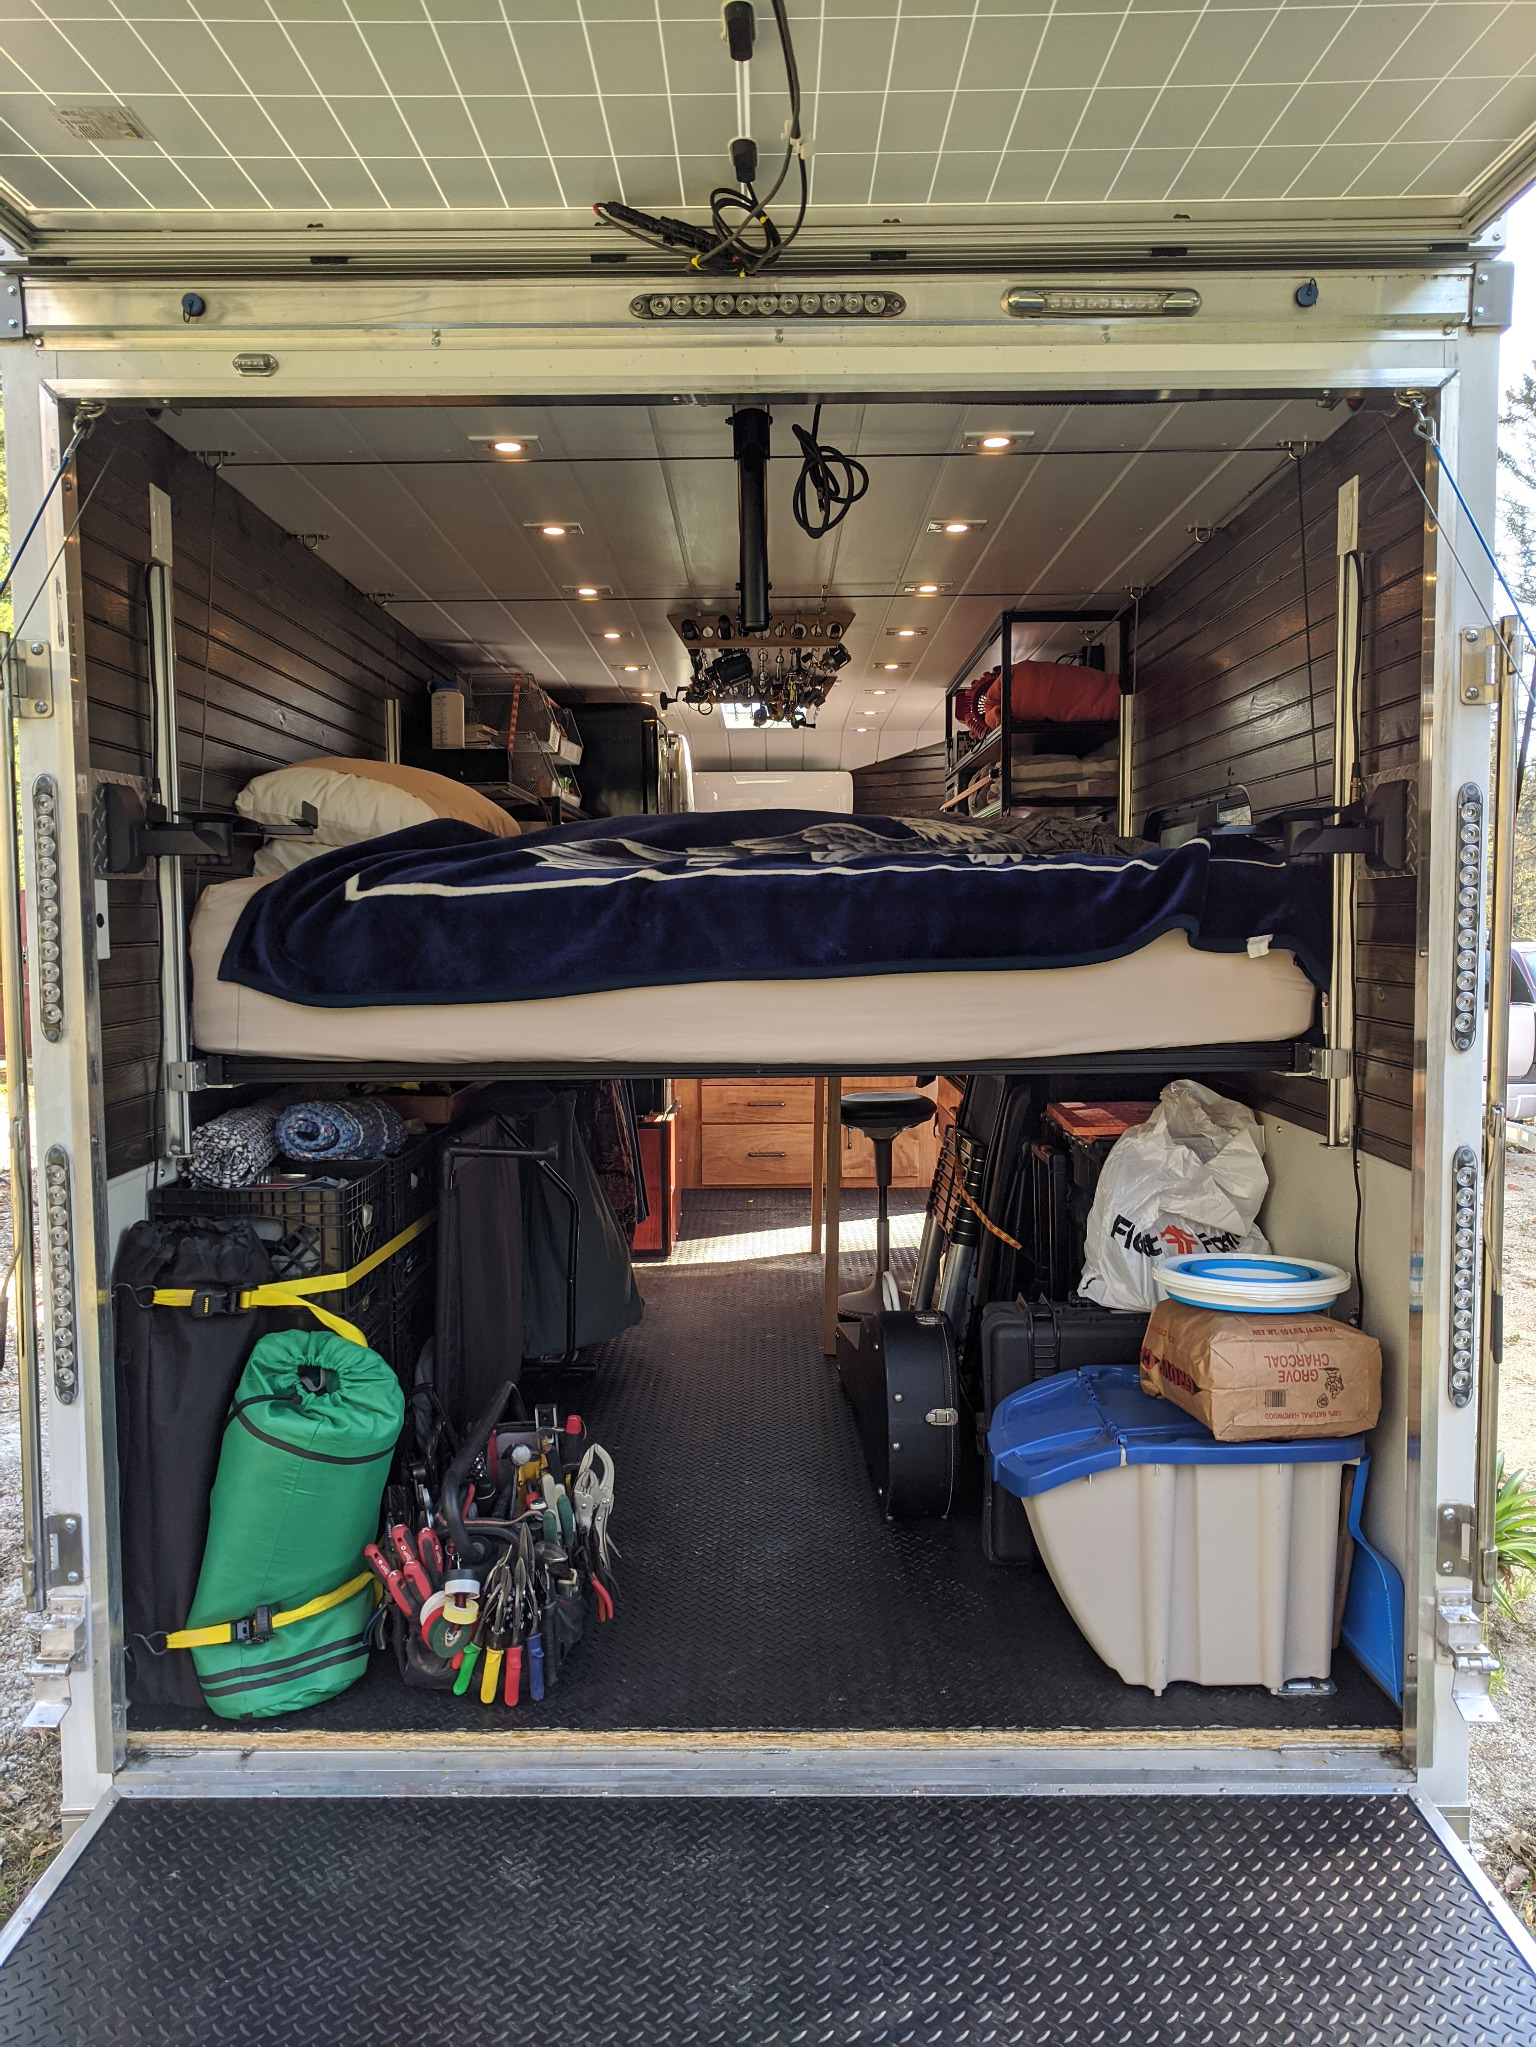
Rear view into the trailer showing the raised queen bed above the cargo area and fold-down ramp.
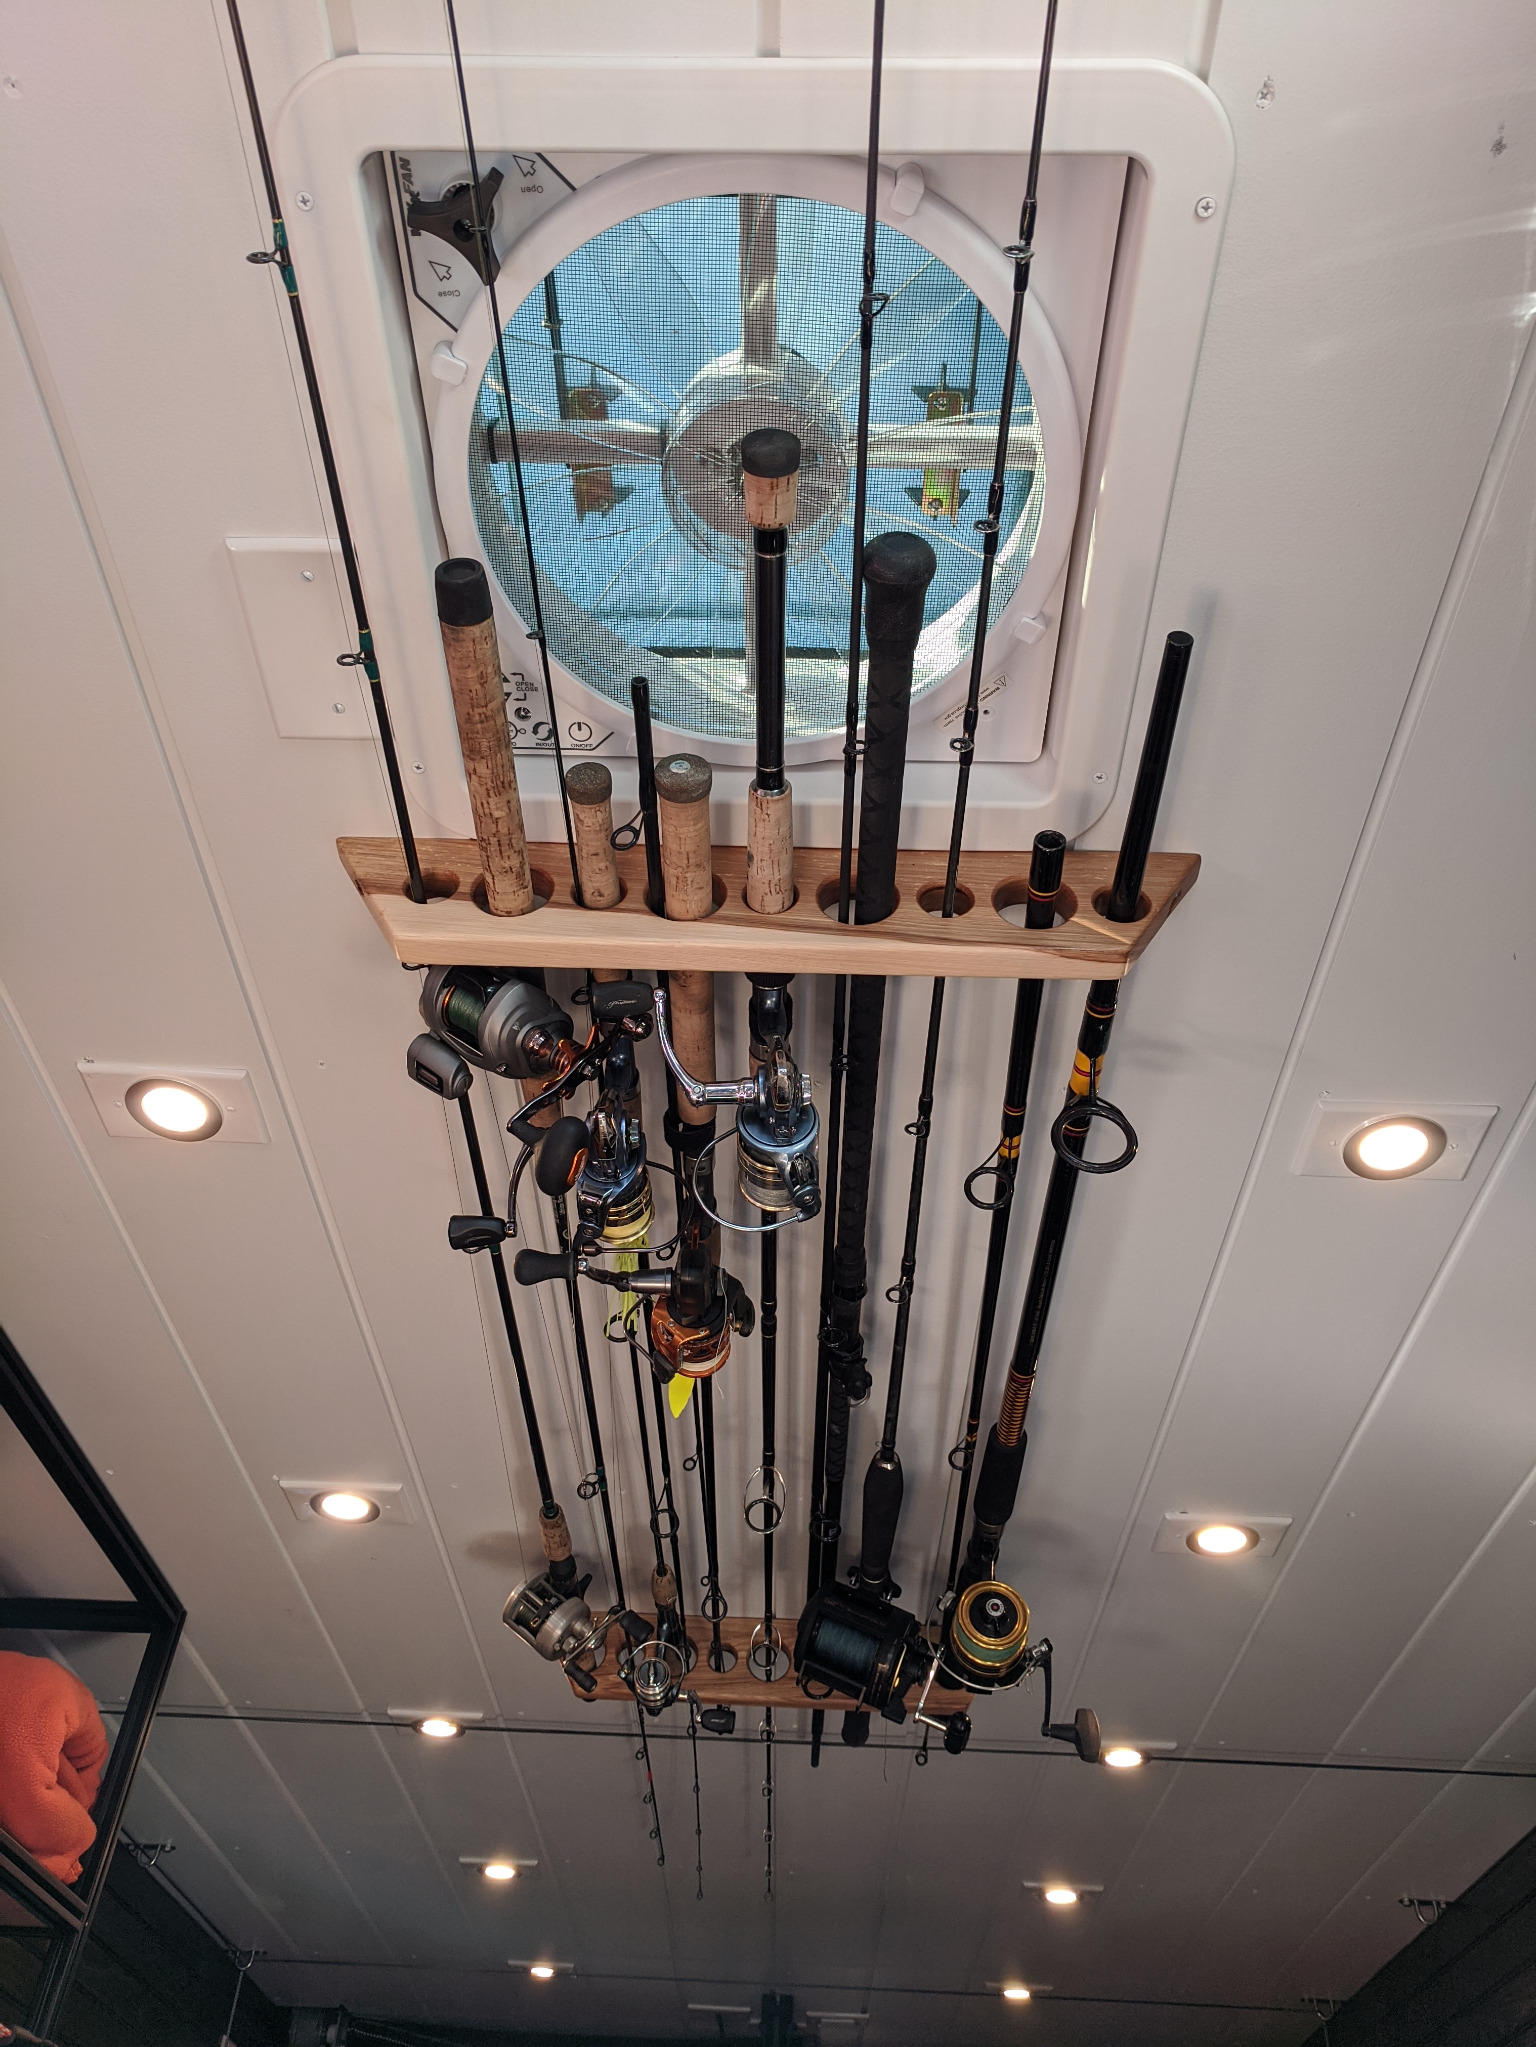
Ceiling-mounted wood fishing rod rack and vent fan inside the tiny home.
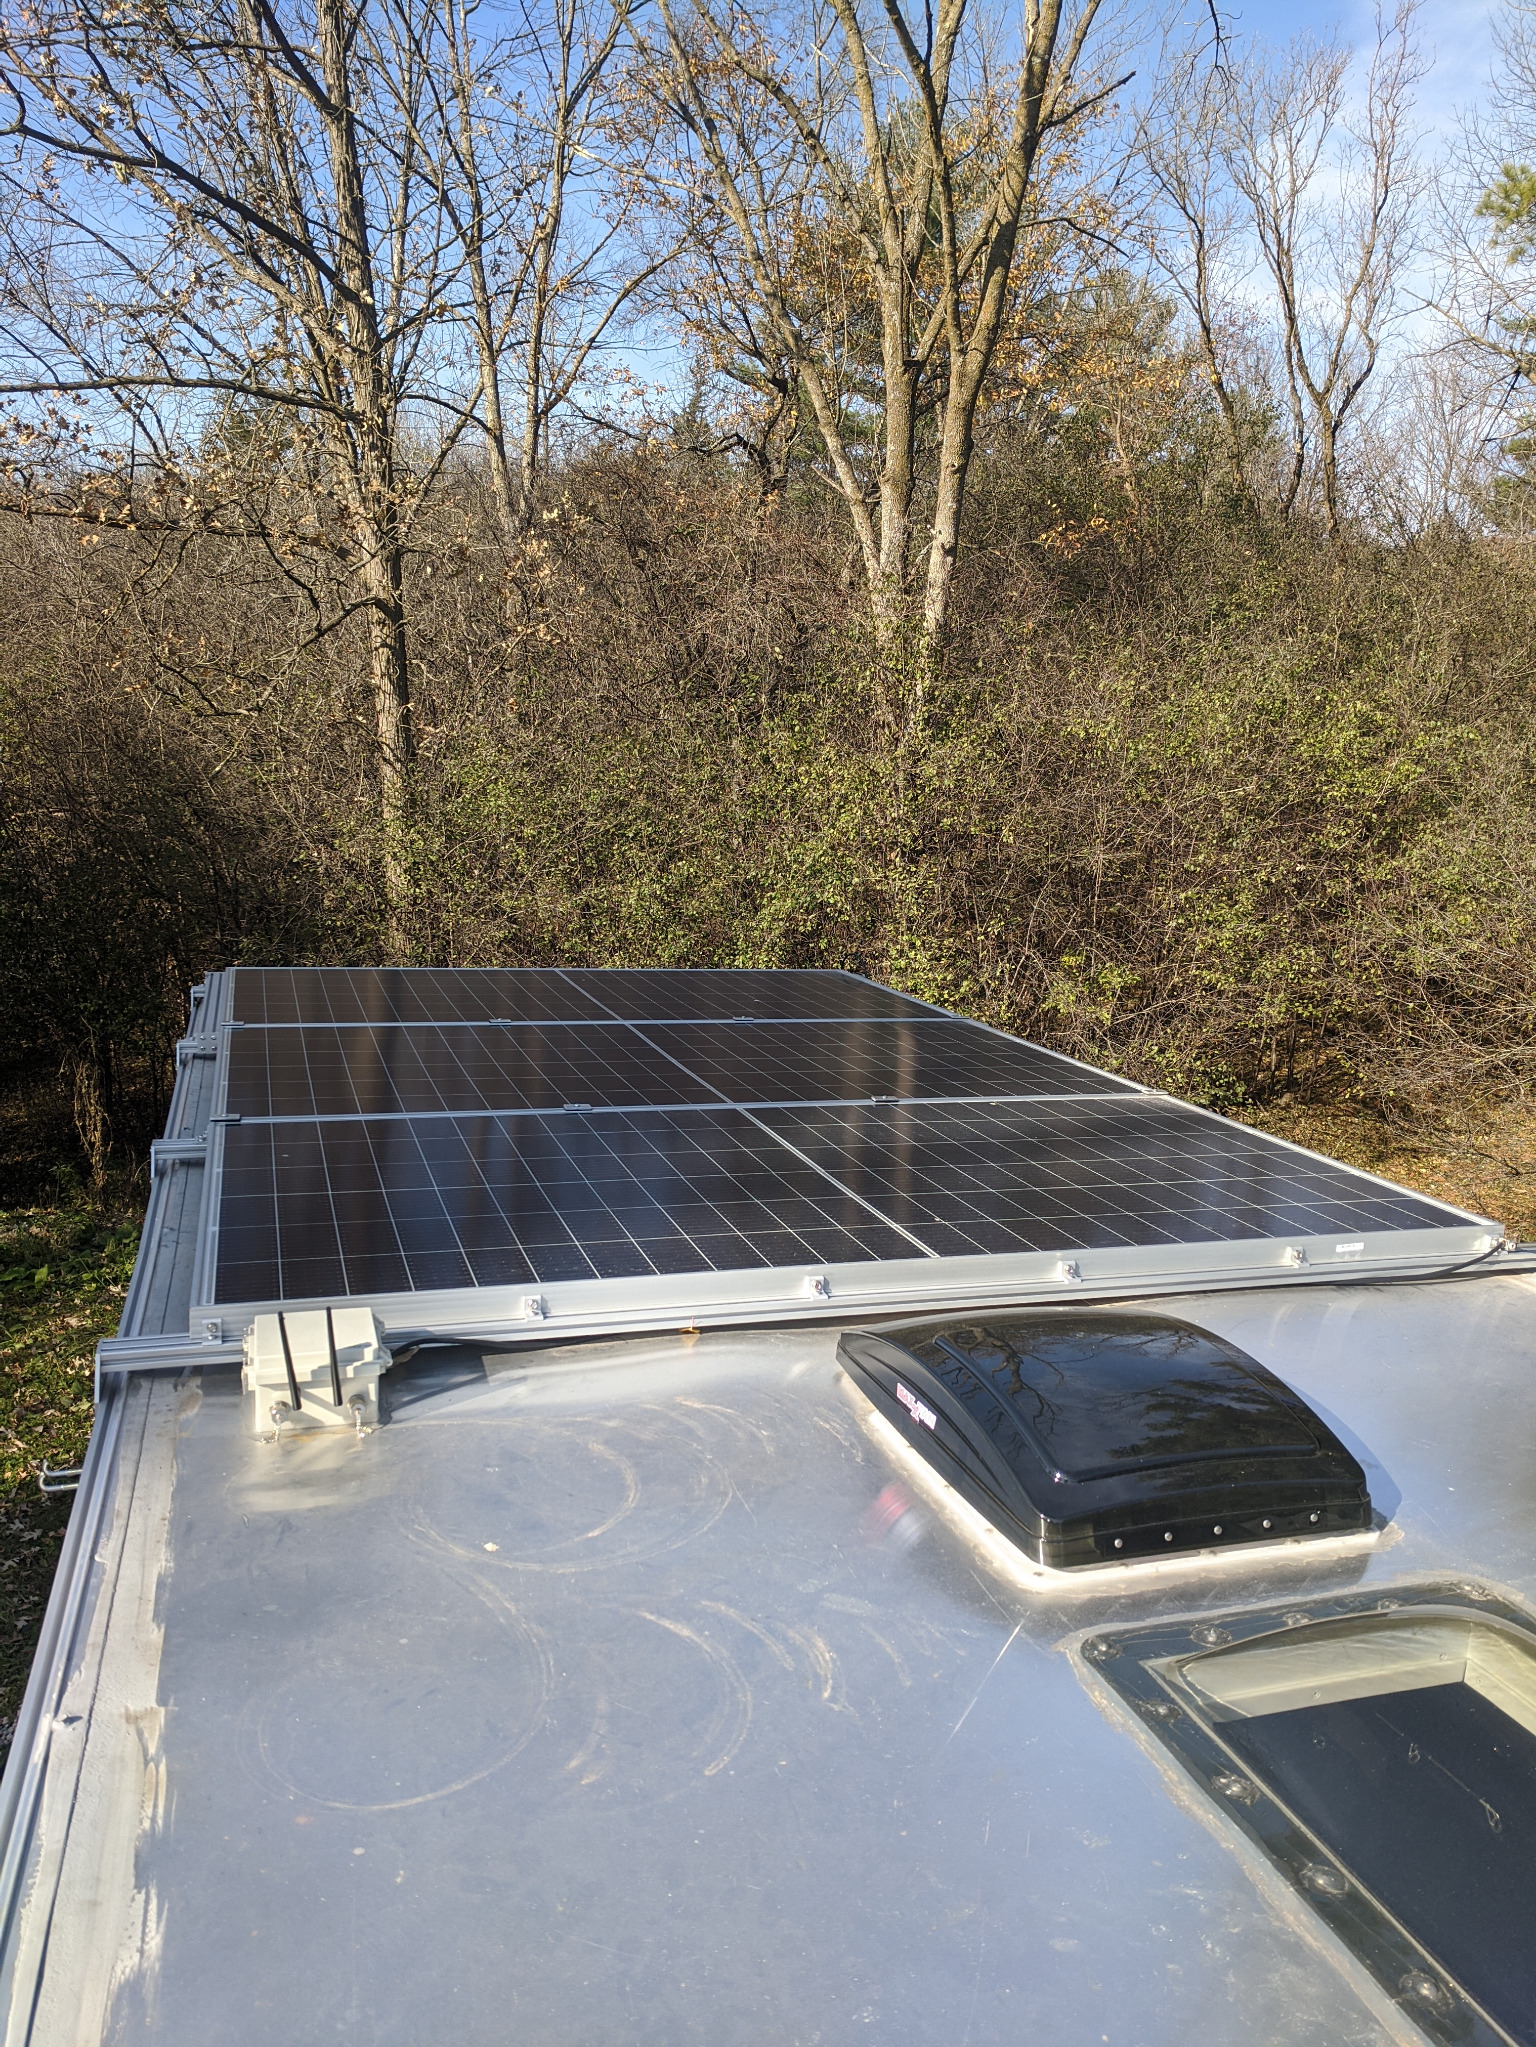
Solar panels installed on the roof of the aluminum tiny home trailer beside the vent and skylight.
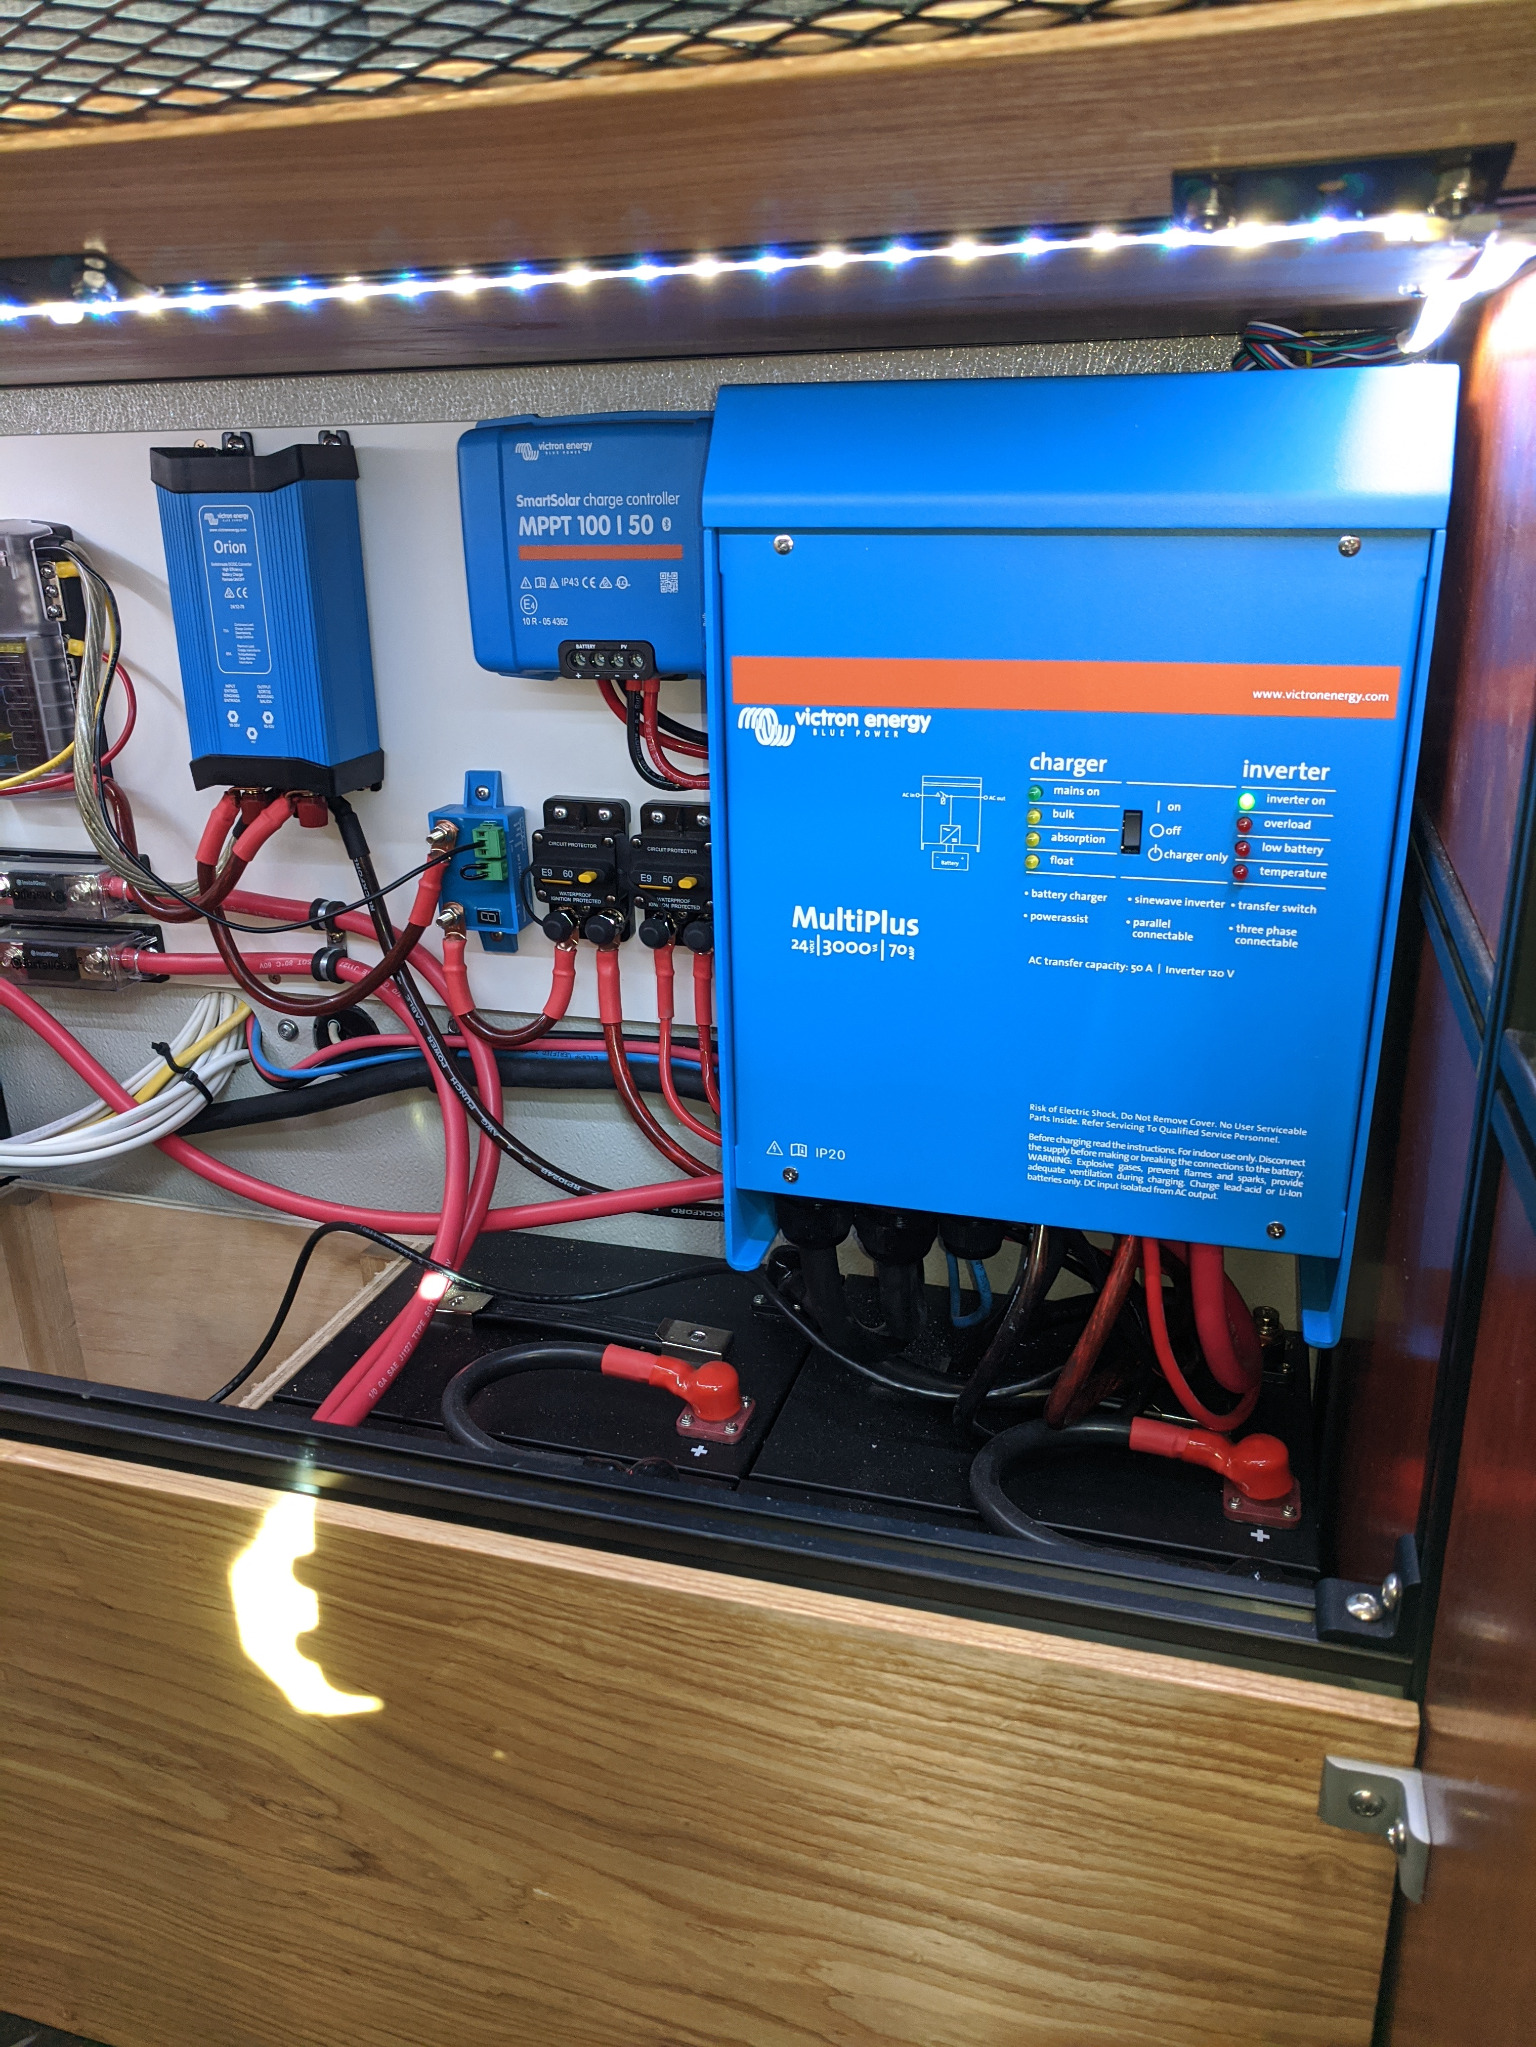
Electrical service bay with Victron solar charge controller, inverter/charger and battery connections in the tiny home.
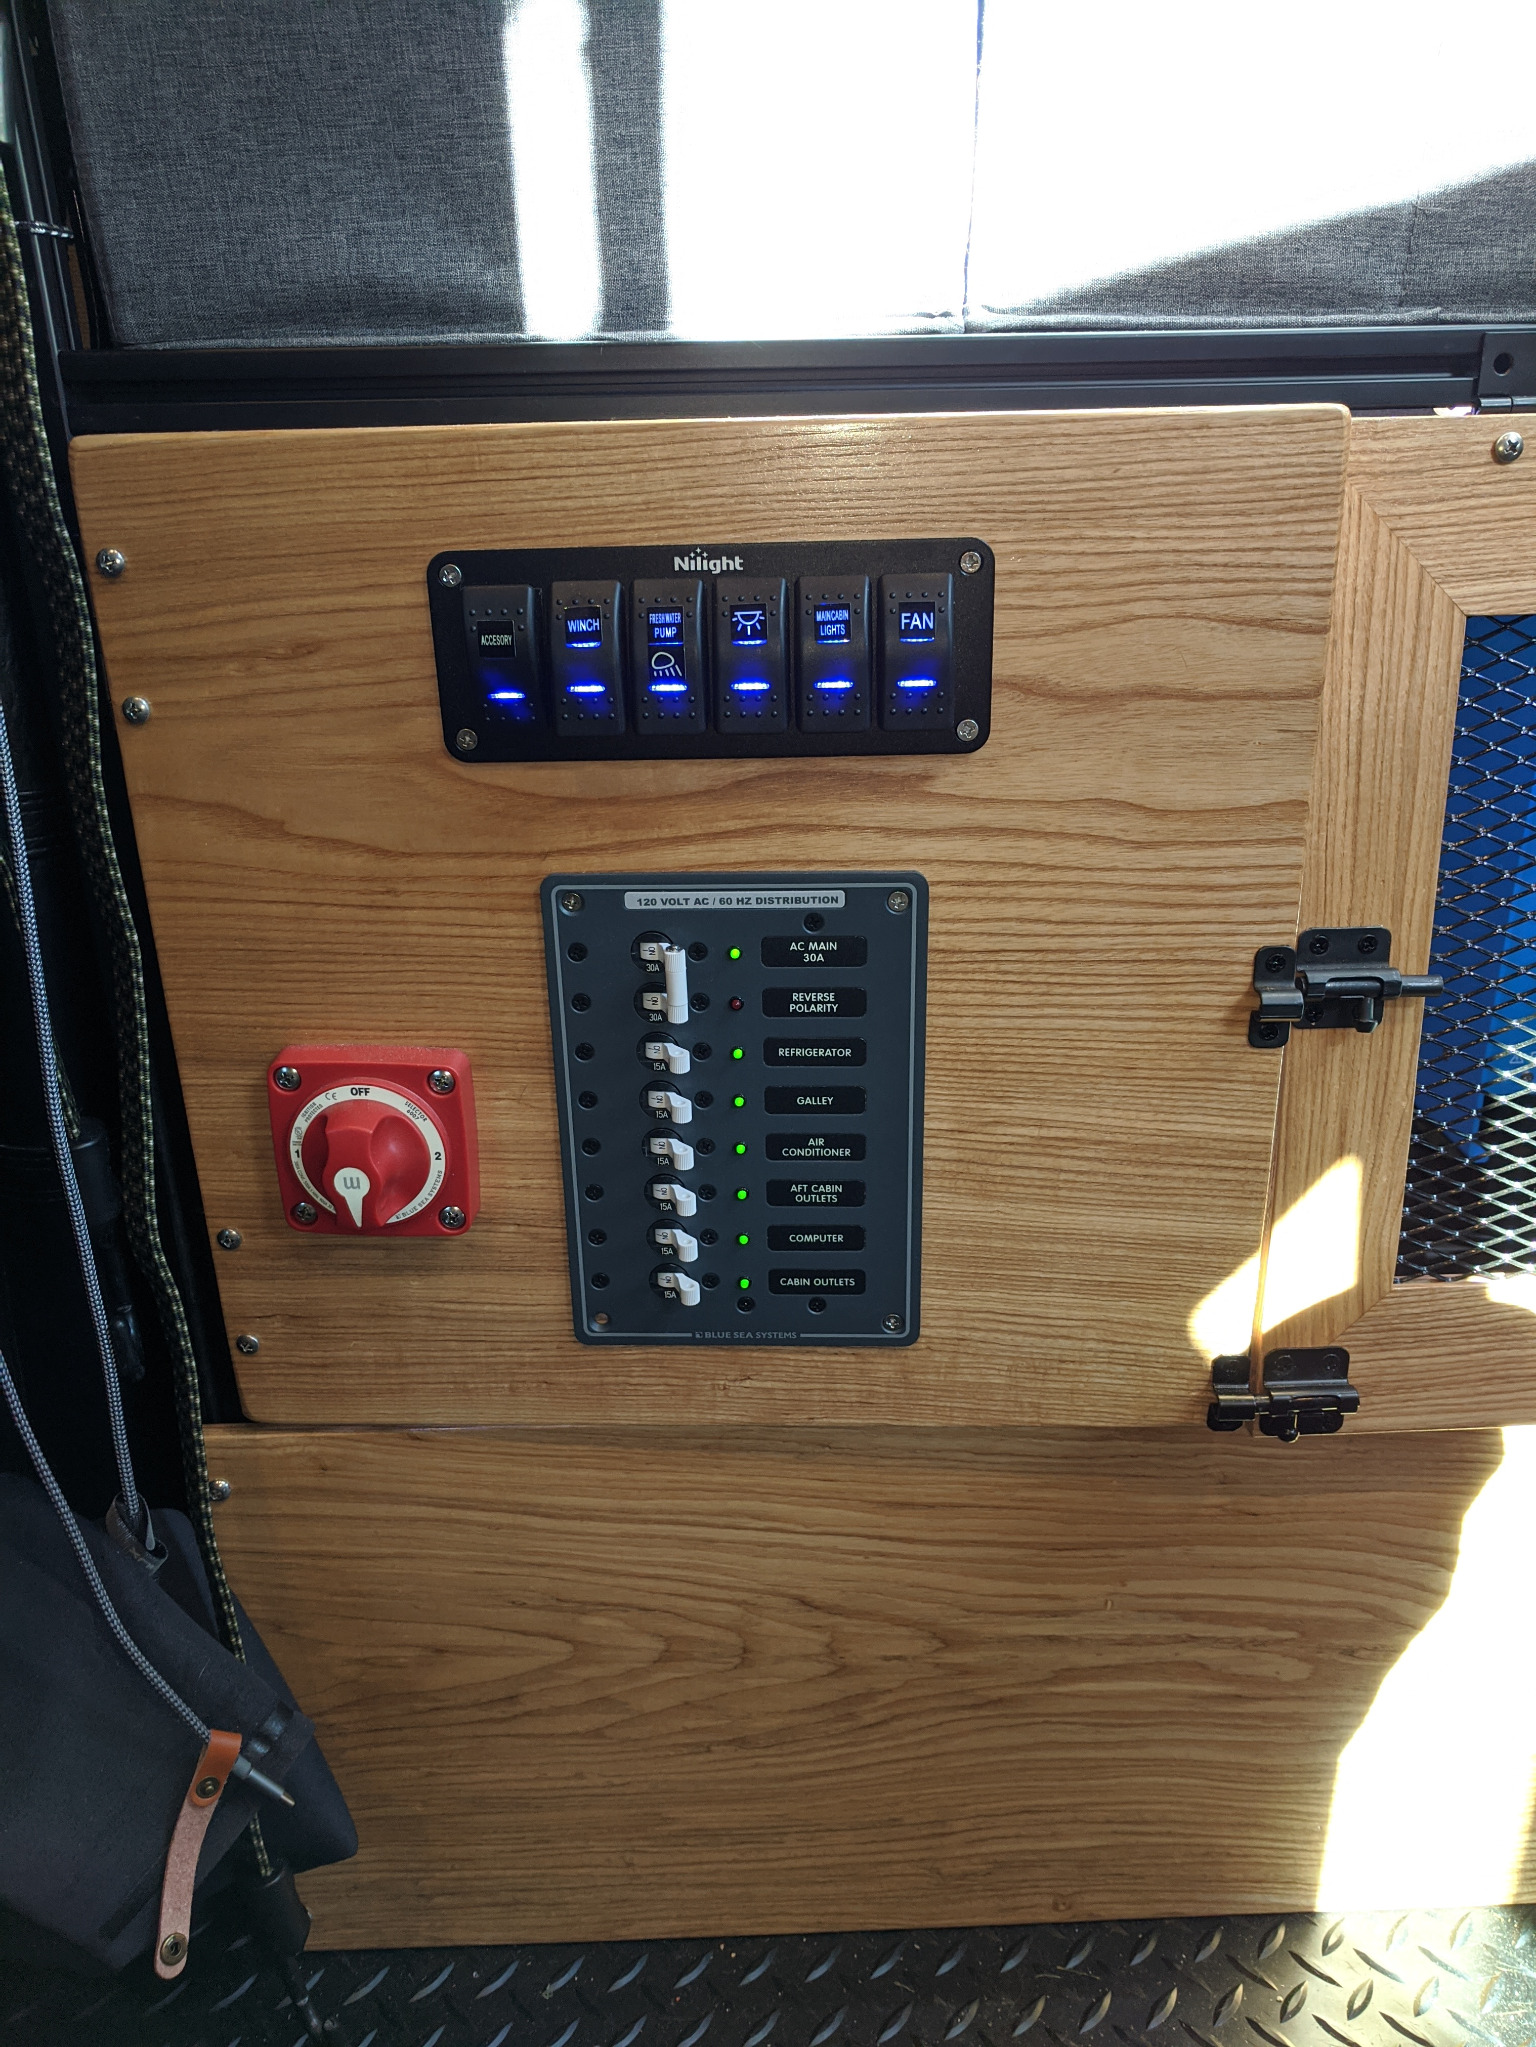
Switch panel and AC distribution panel mounted on a wood cabinet face in the off-grid tiny home.
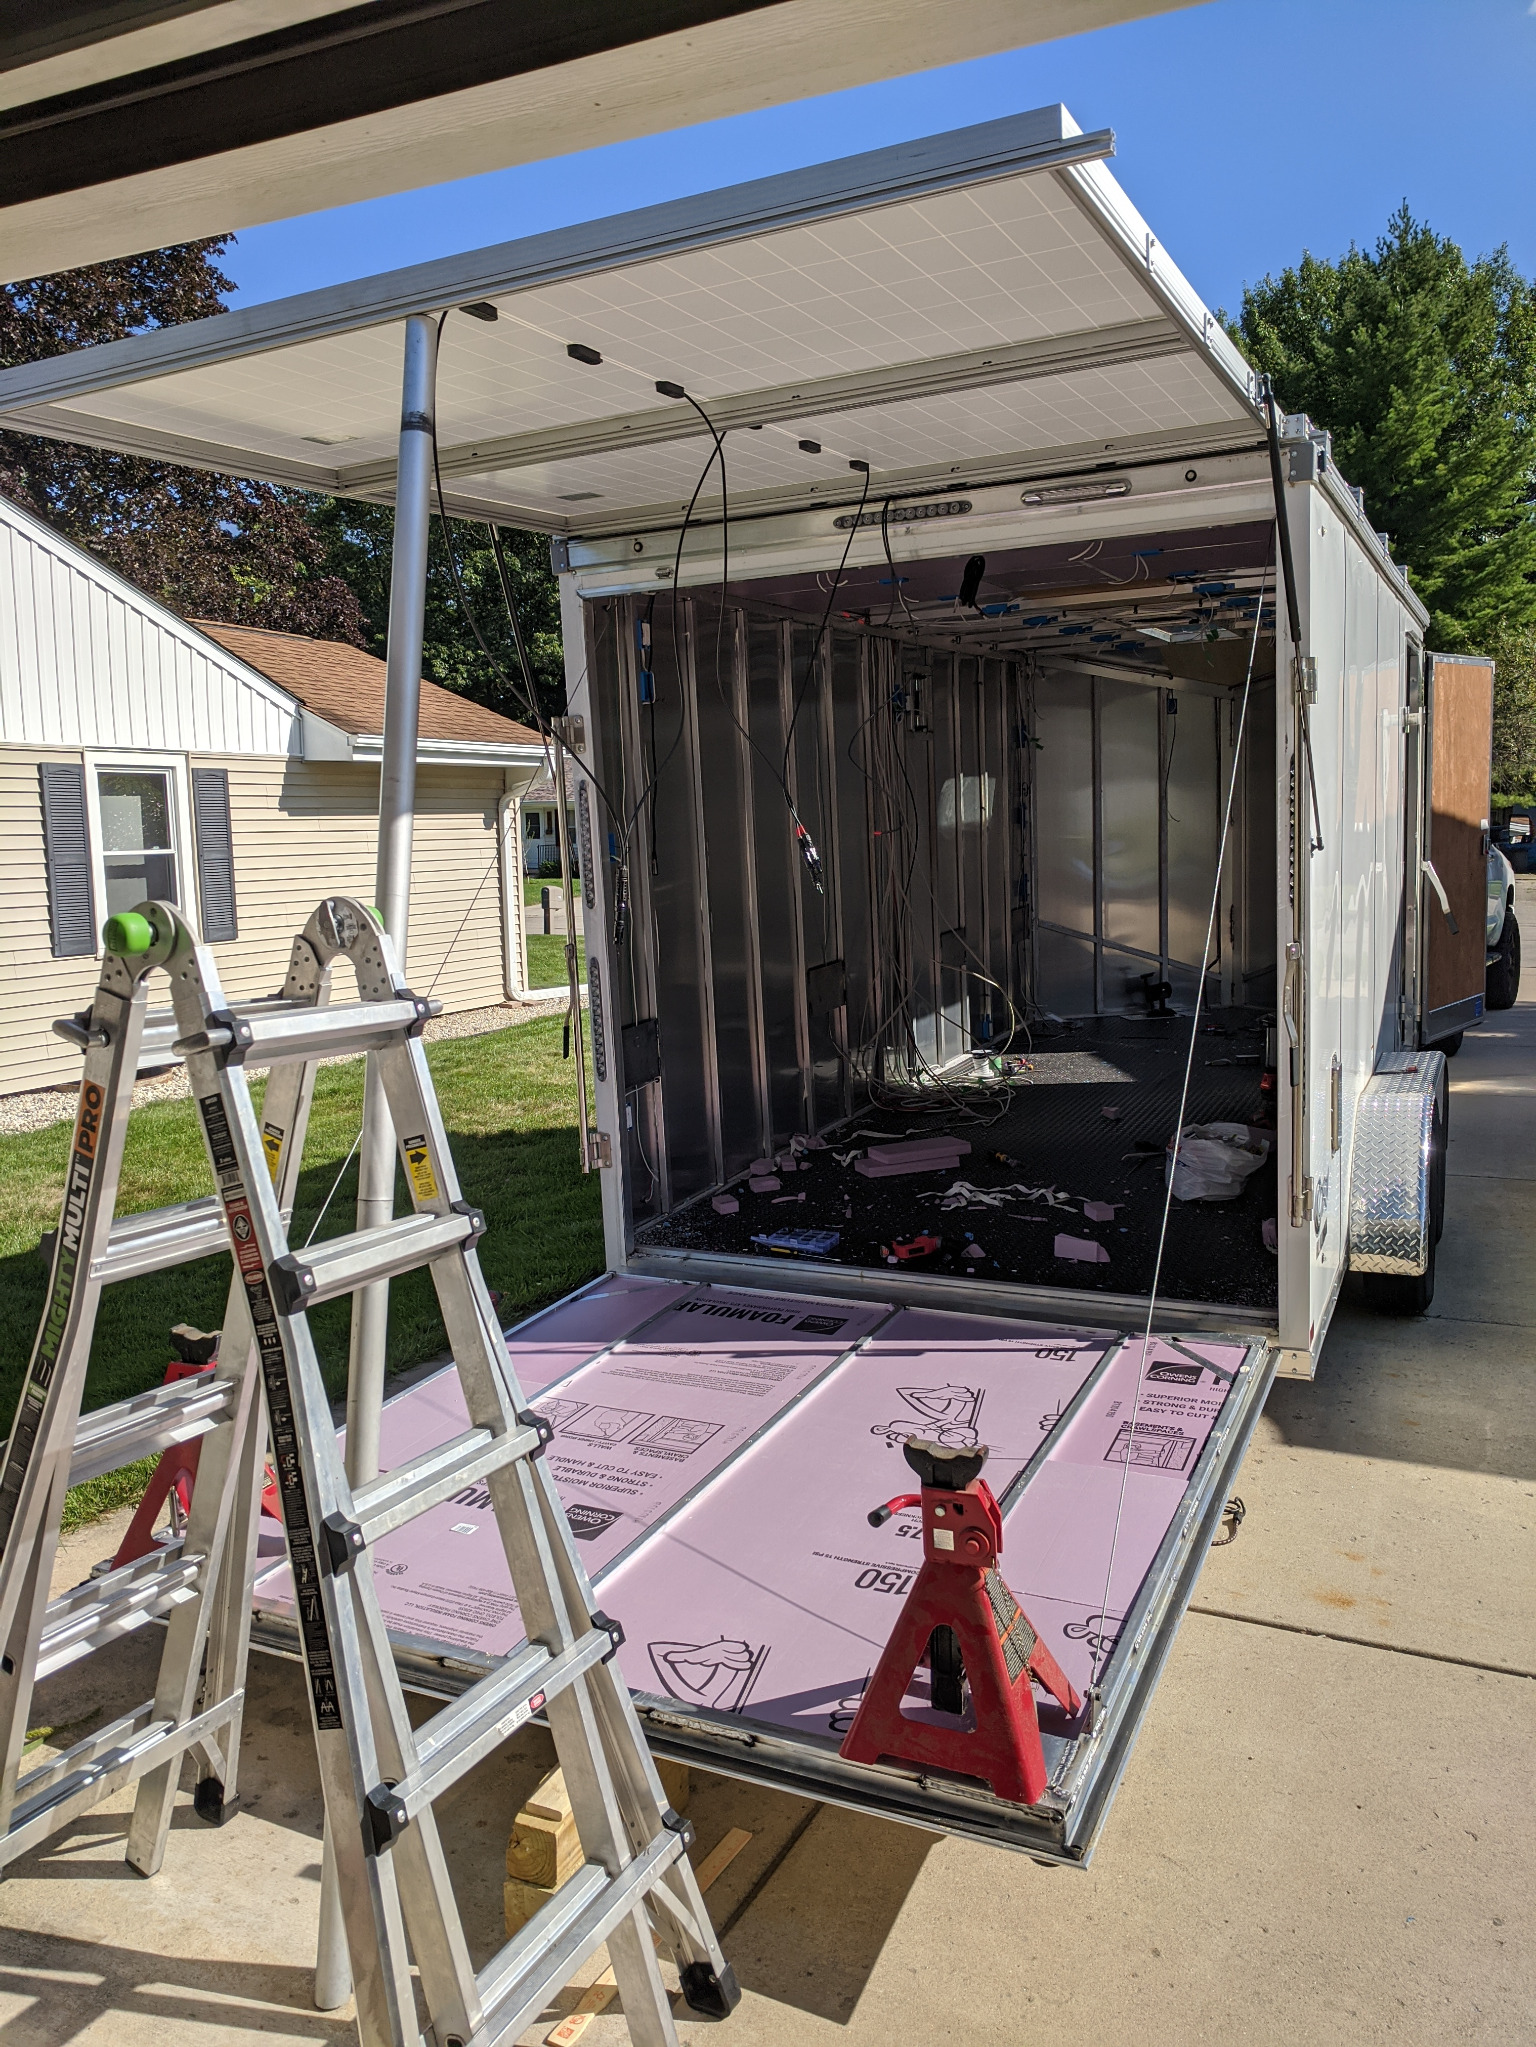
Rear opening of the aluminum cargo trailer during conversion, with exposed framing, wiring, floor insulation on the ramp and solar awning above.
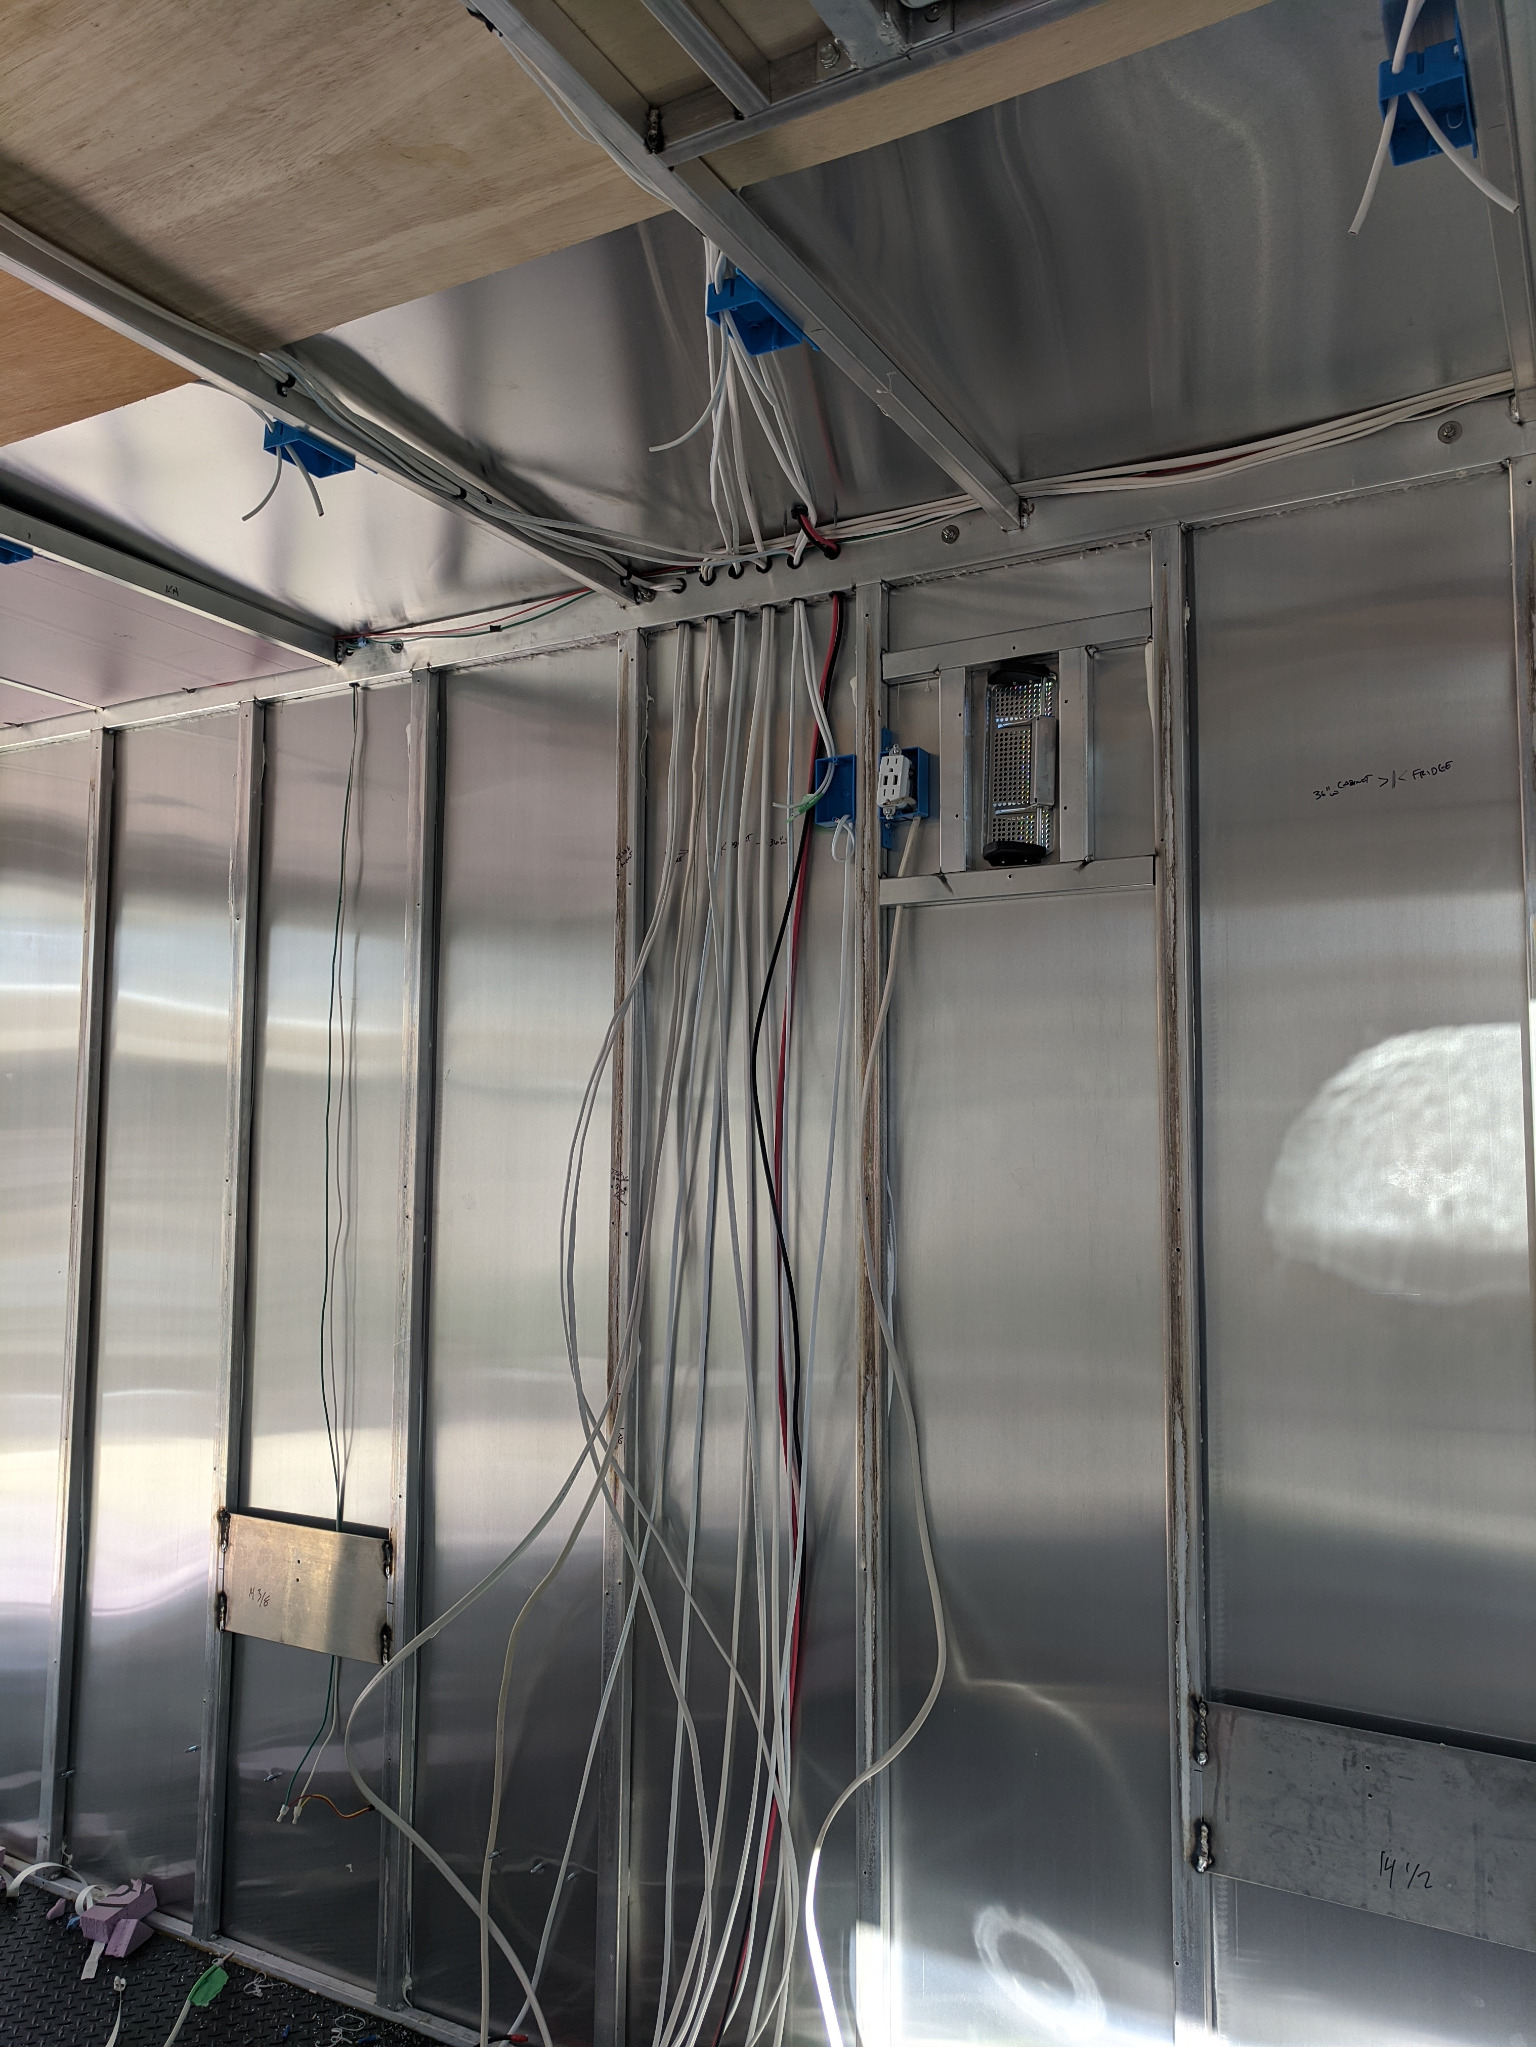
Exposed aluminum trailer wall and ceiling framing with electrical wiring and outlets during the tiny-home build.
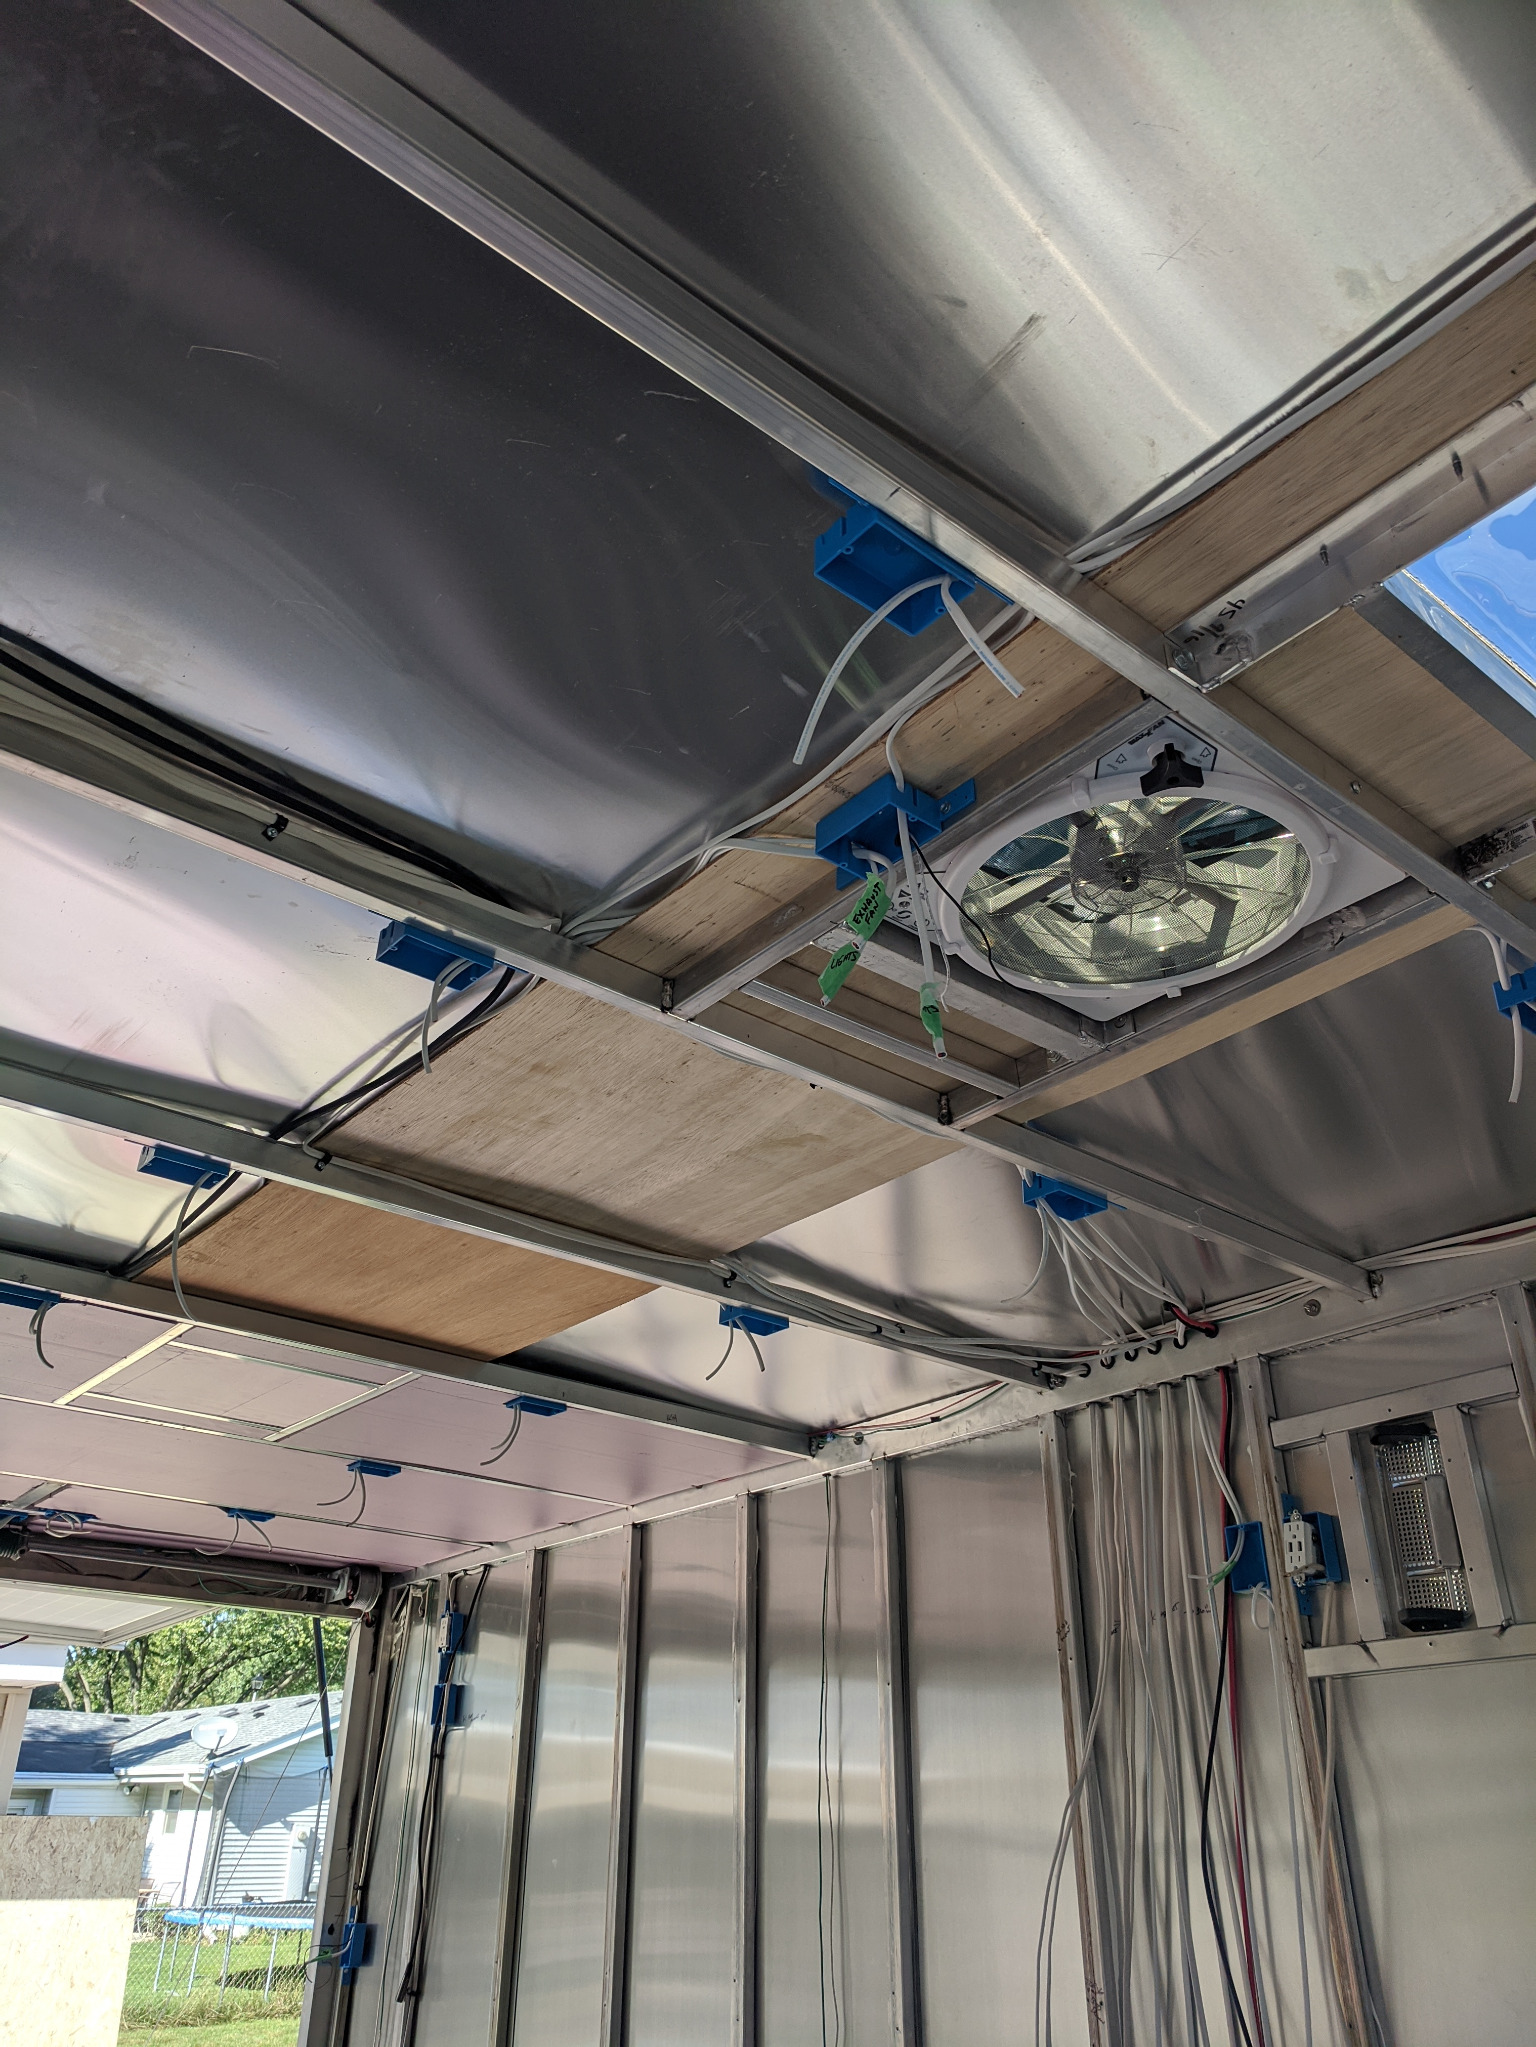
Ceiling rough-in with metal crossmembers, electrical boxes and roof vent fan inside the tiny home trailer.
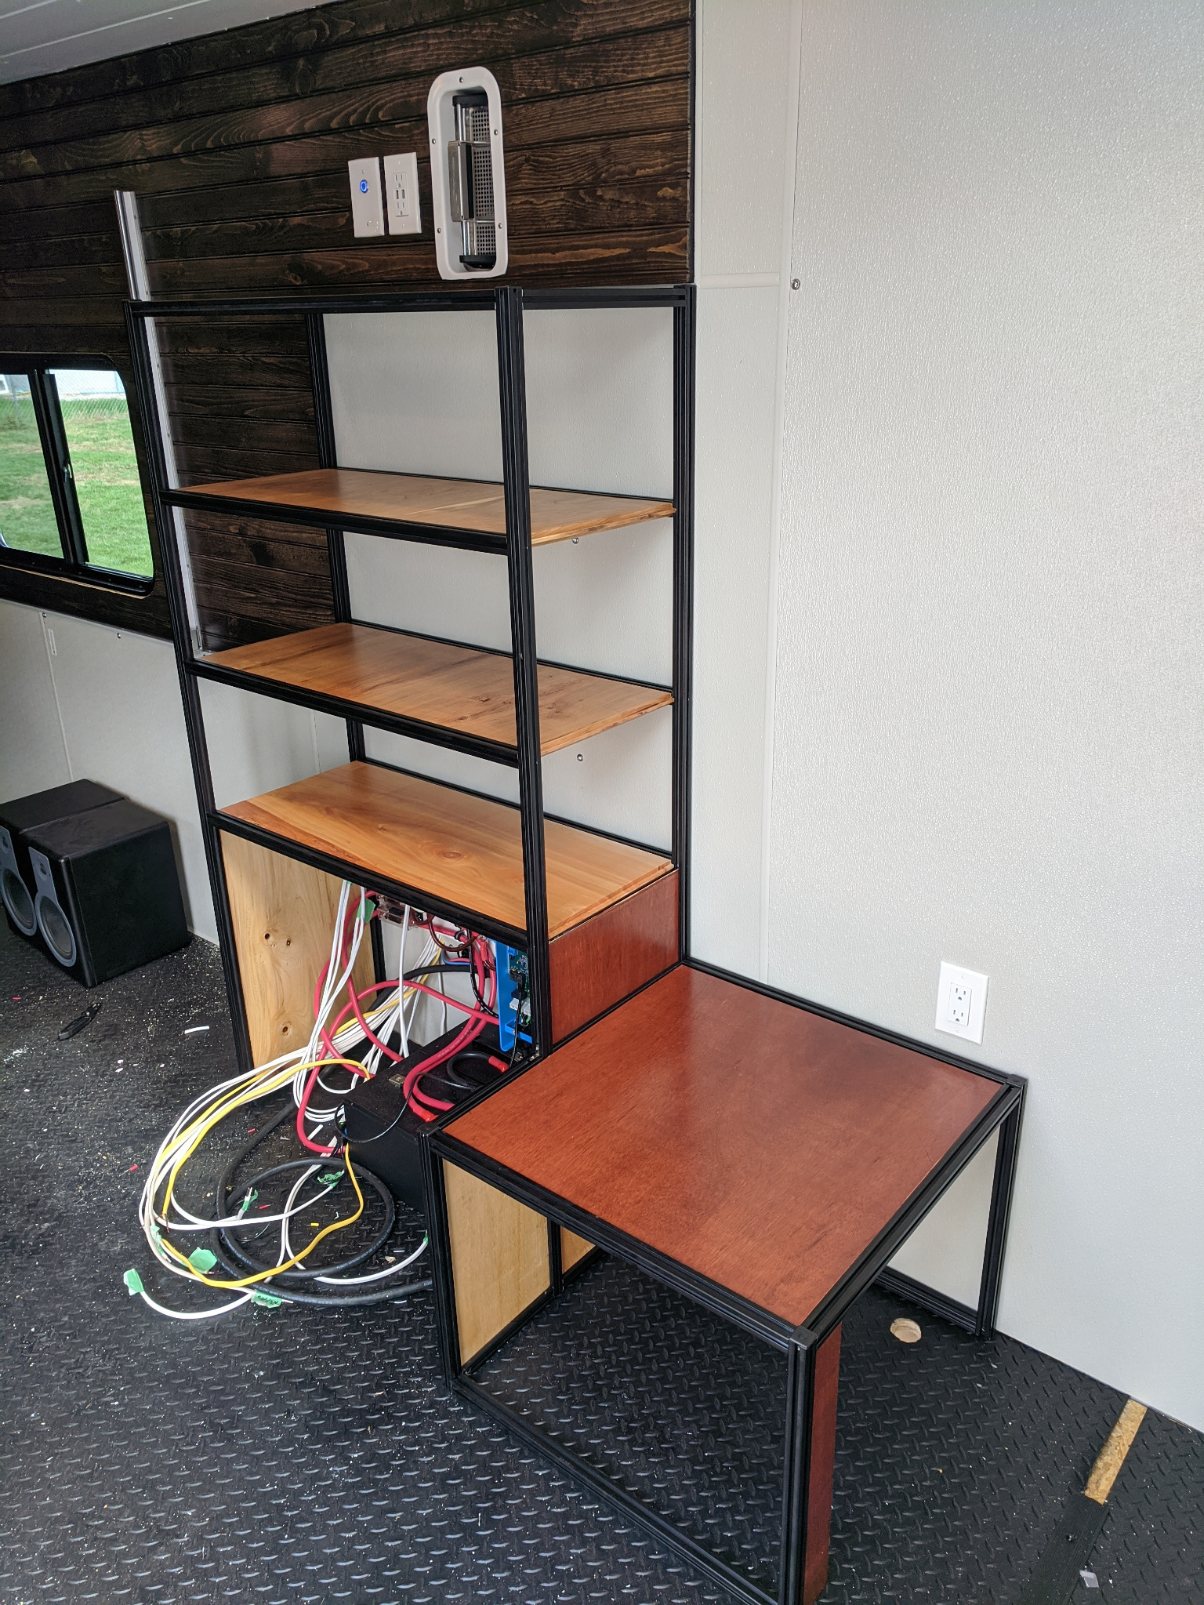
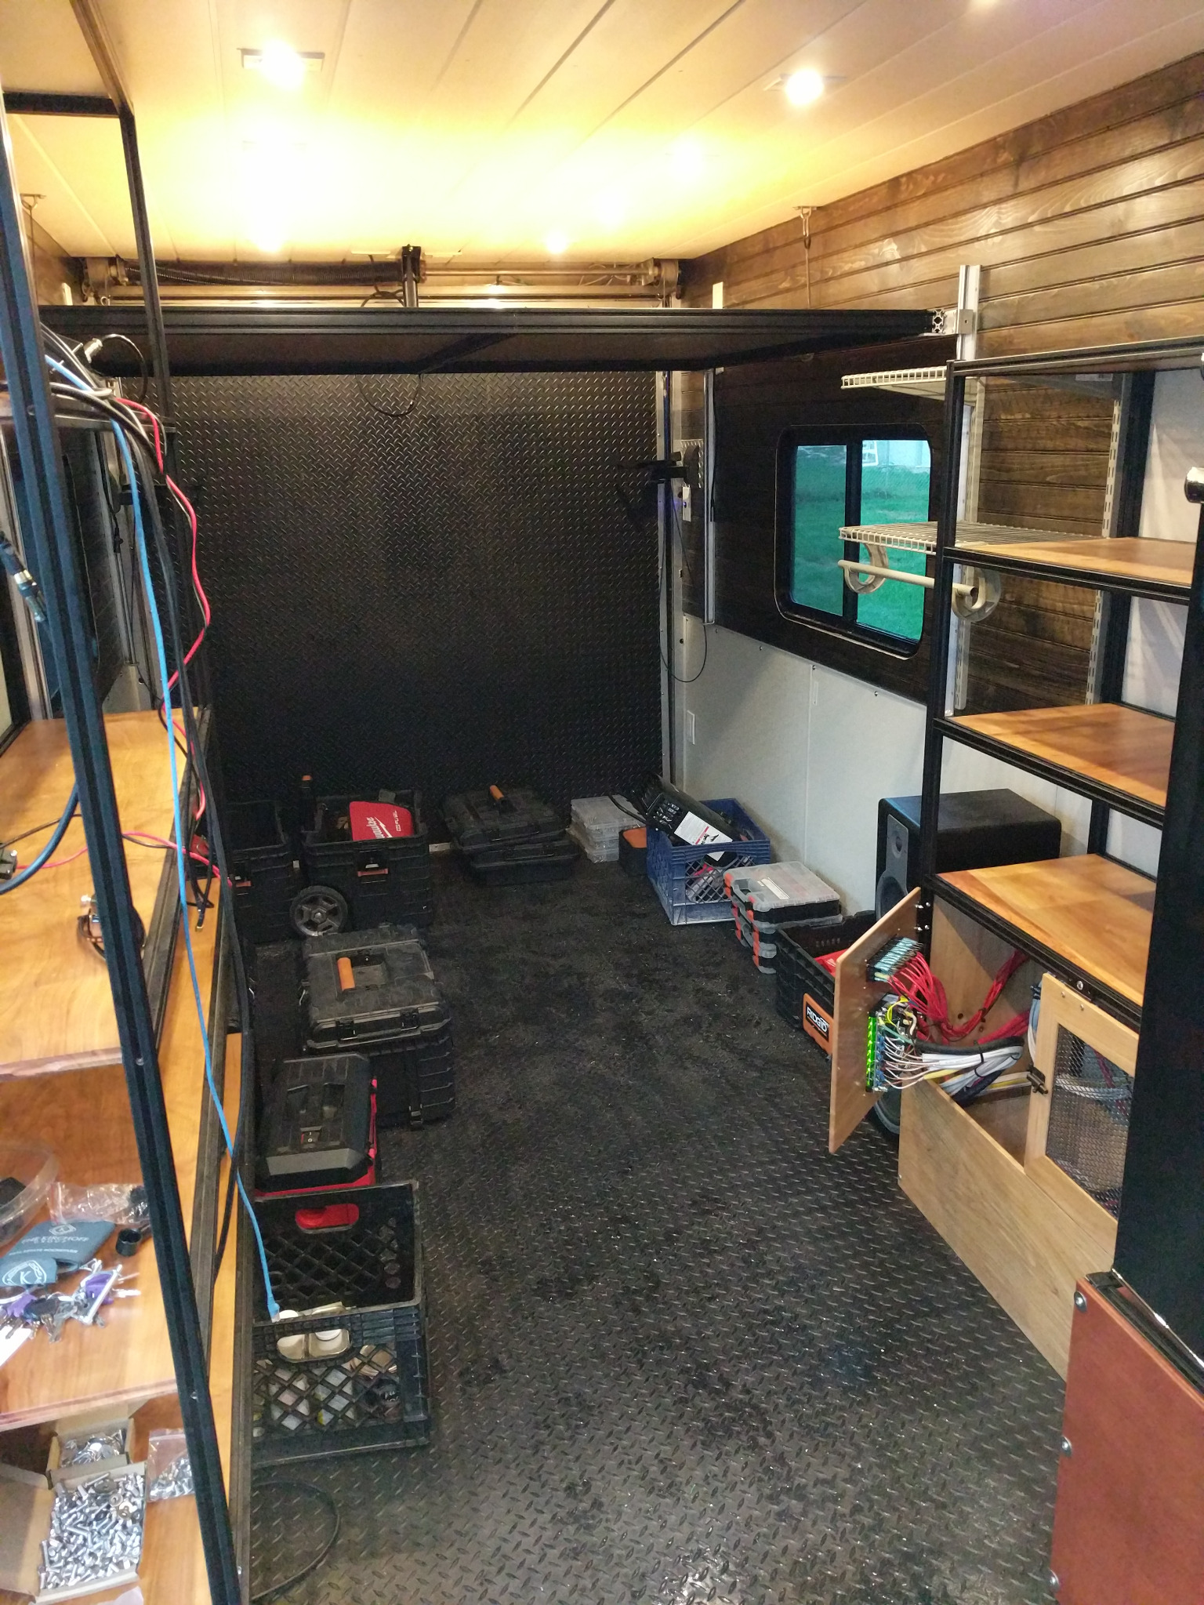
Partially built interior shelving, workstation and electrical service bay before equipment and finishes were enclosed.
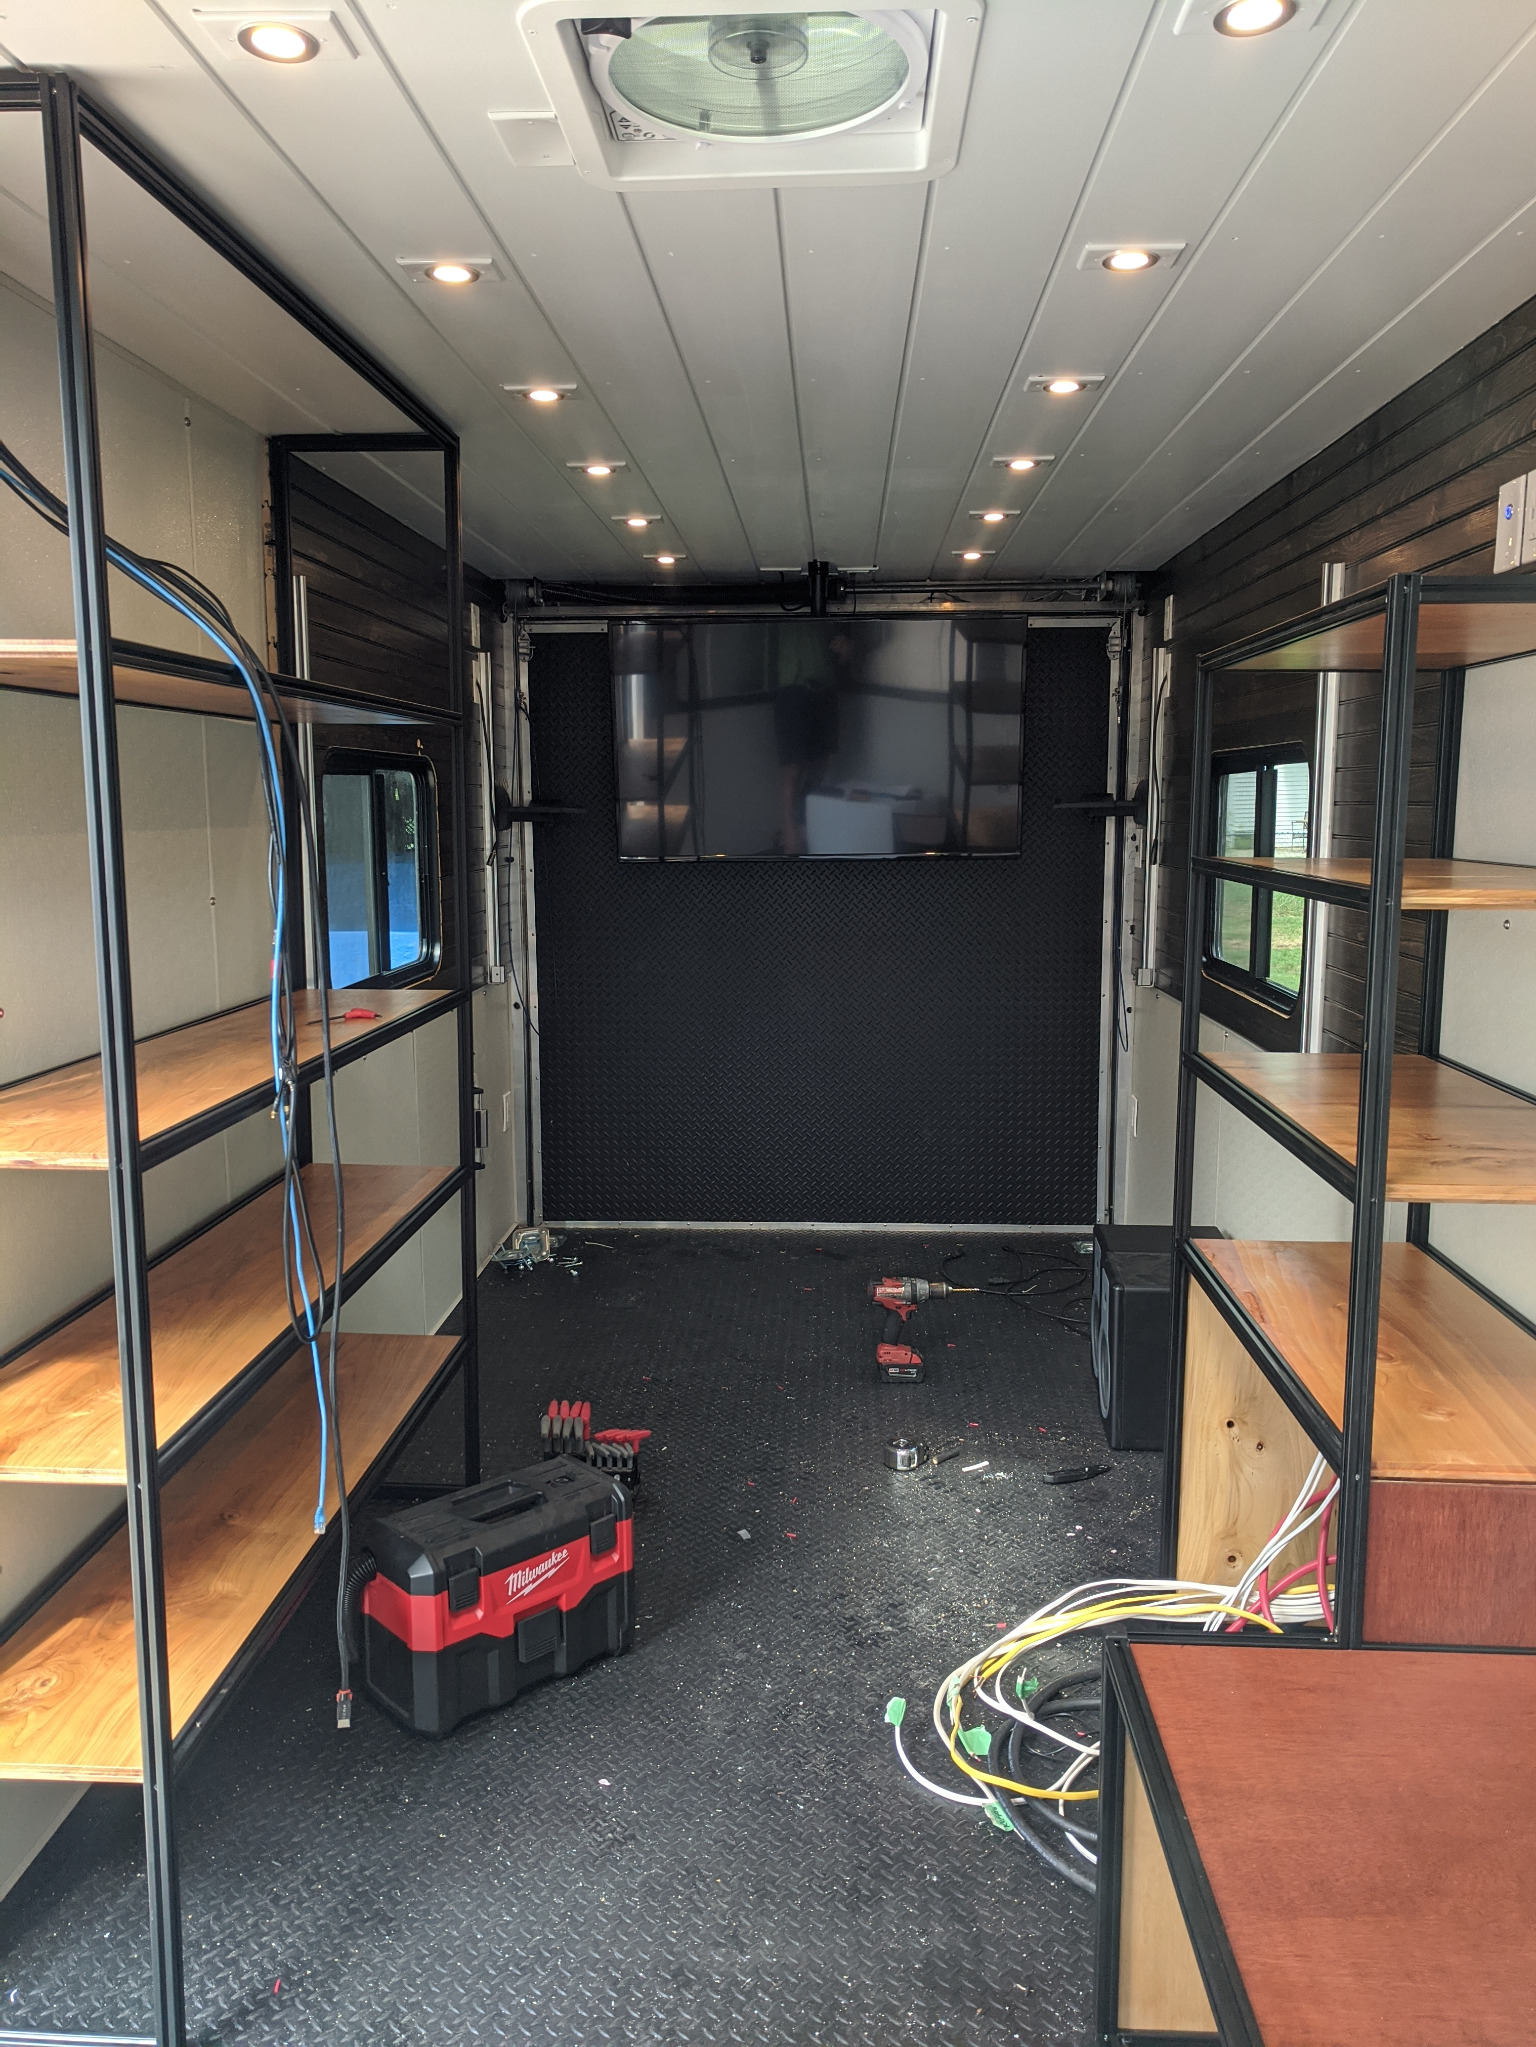
Interior during construction with finished ceiling lights, shelving, wall treatment and mounted screen before furnishings.
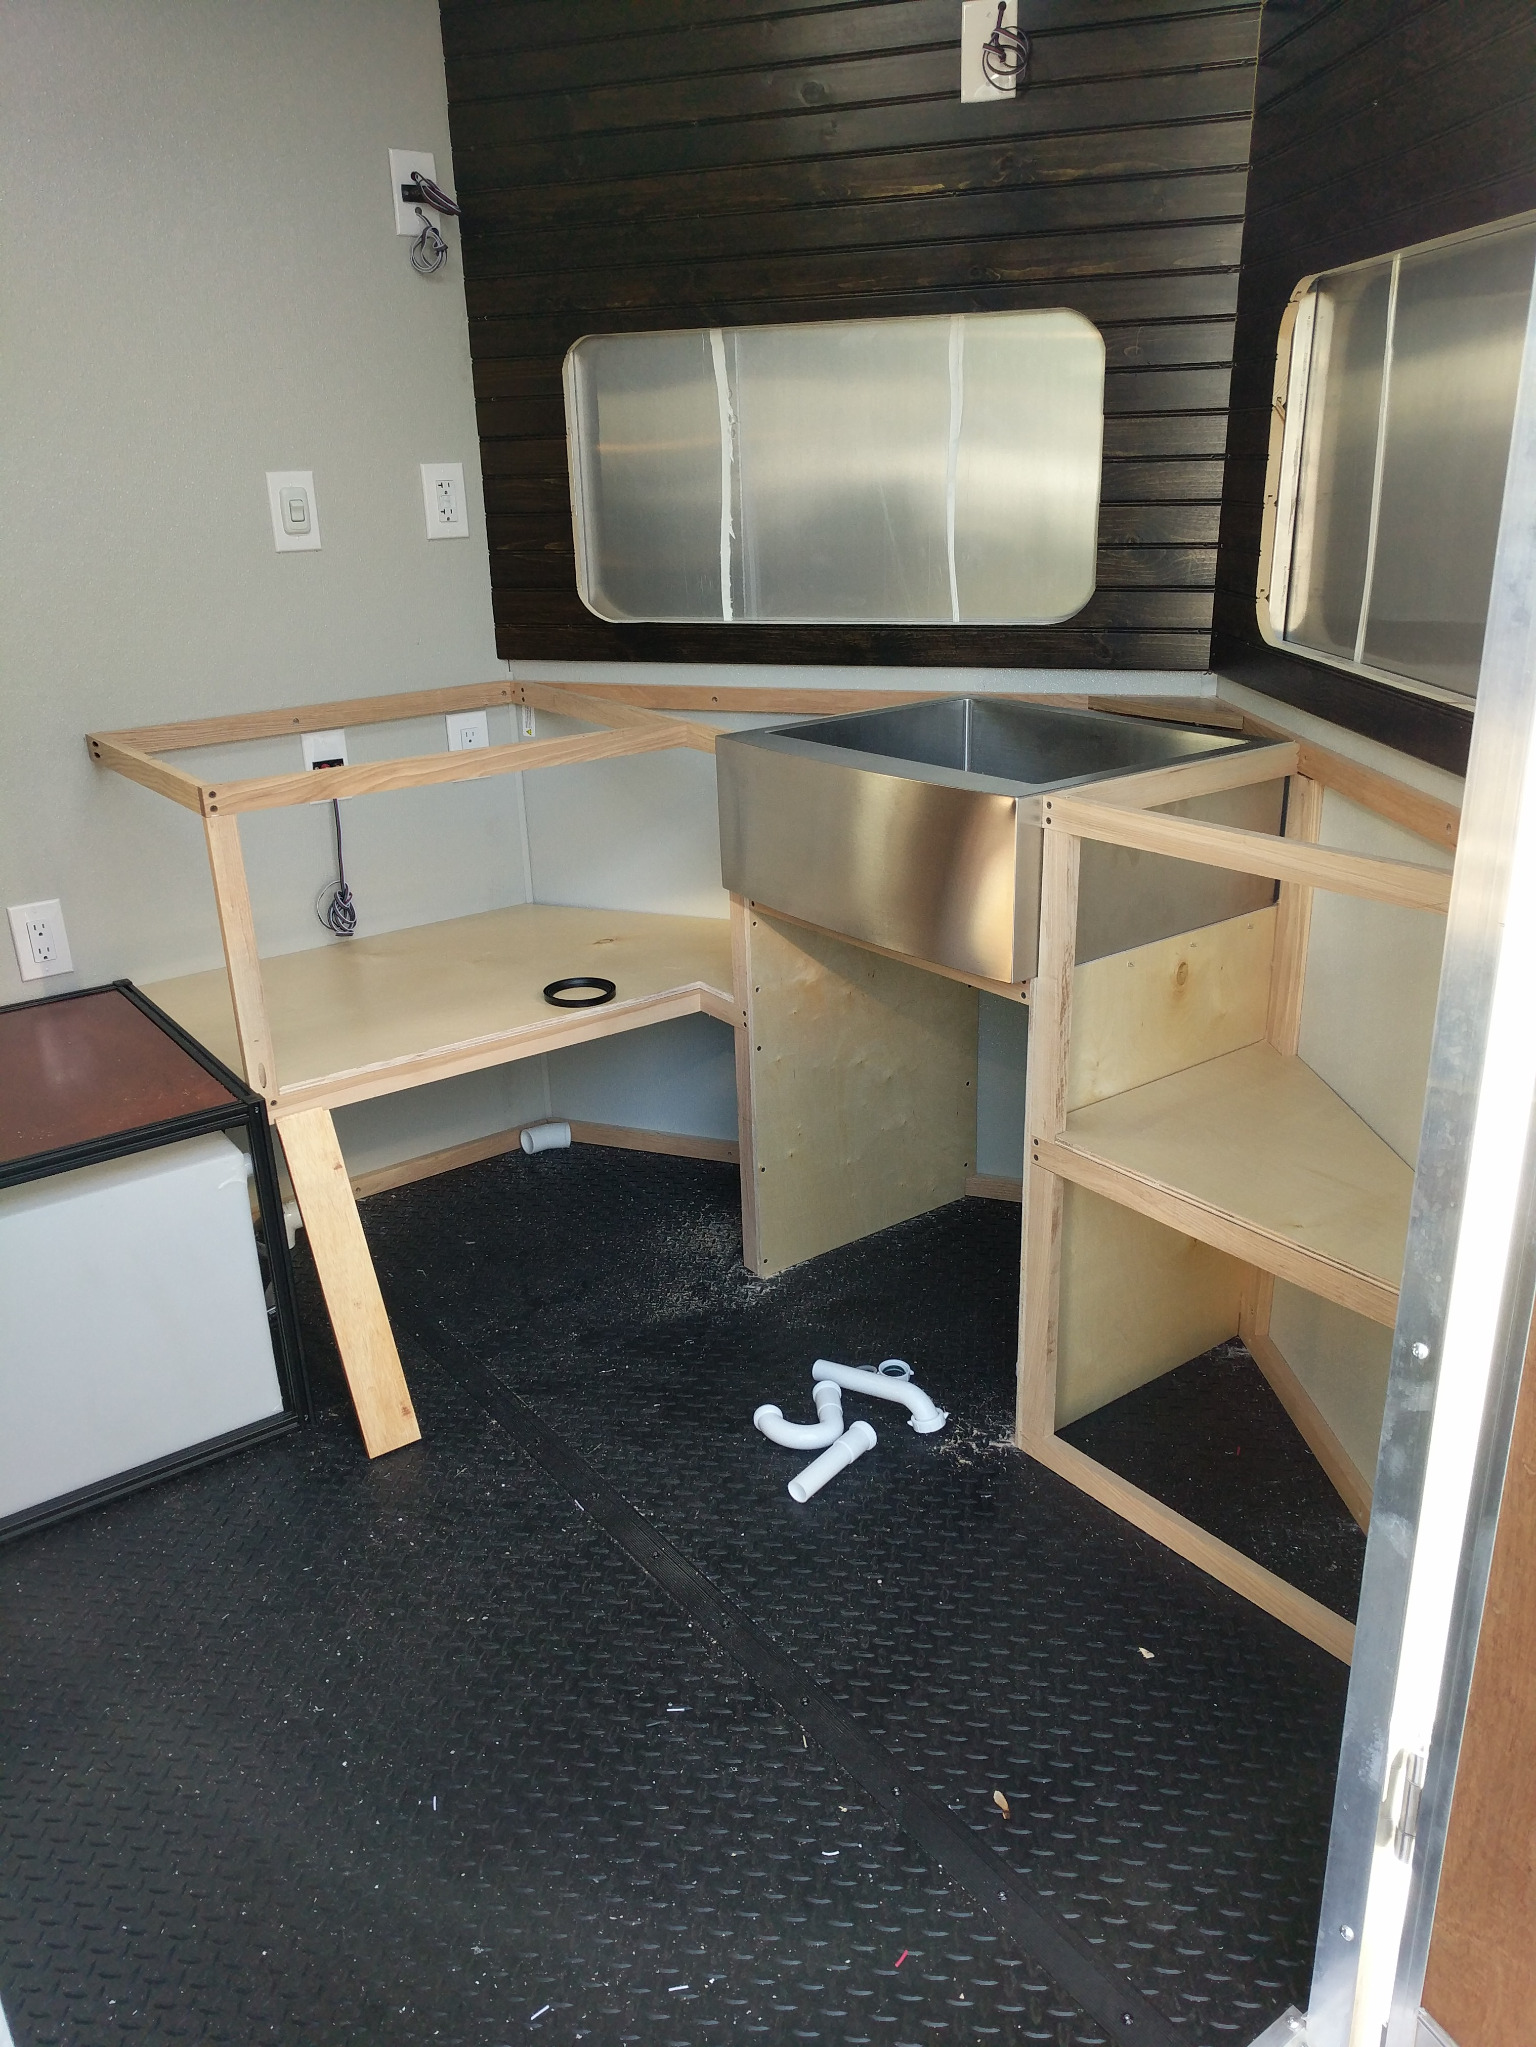
Wood framing for the kitchenette around the farmhouse sink before cabinets, plumbing and counters were completed.
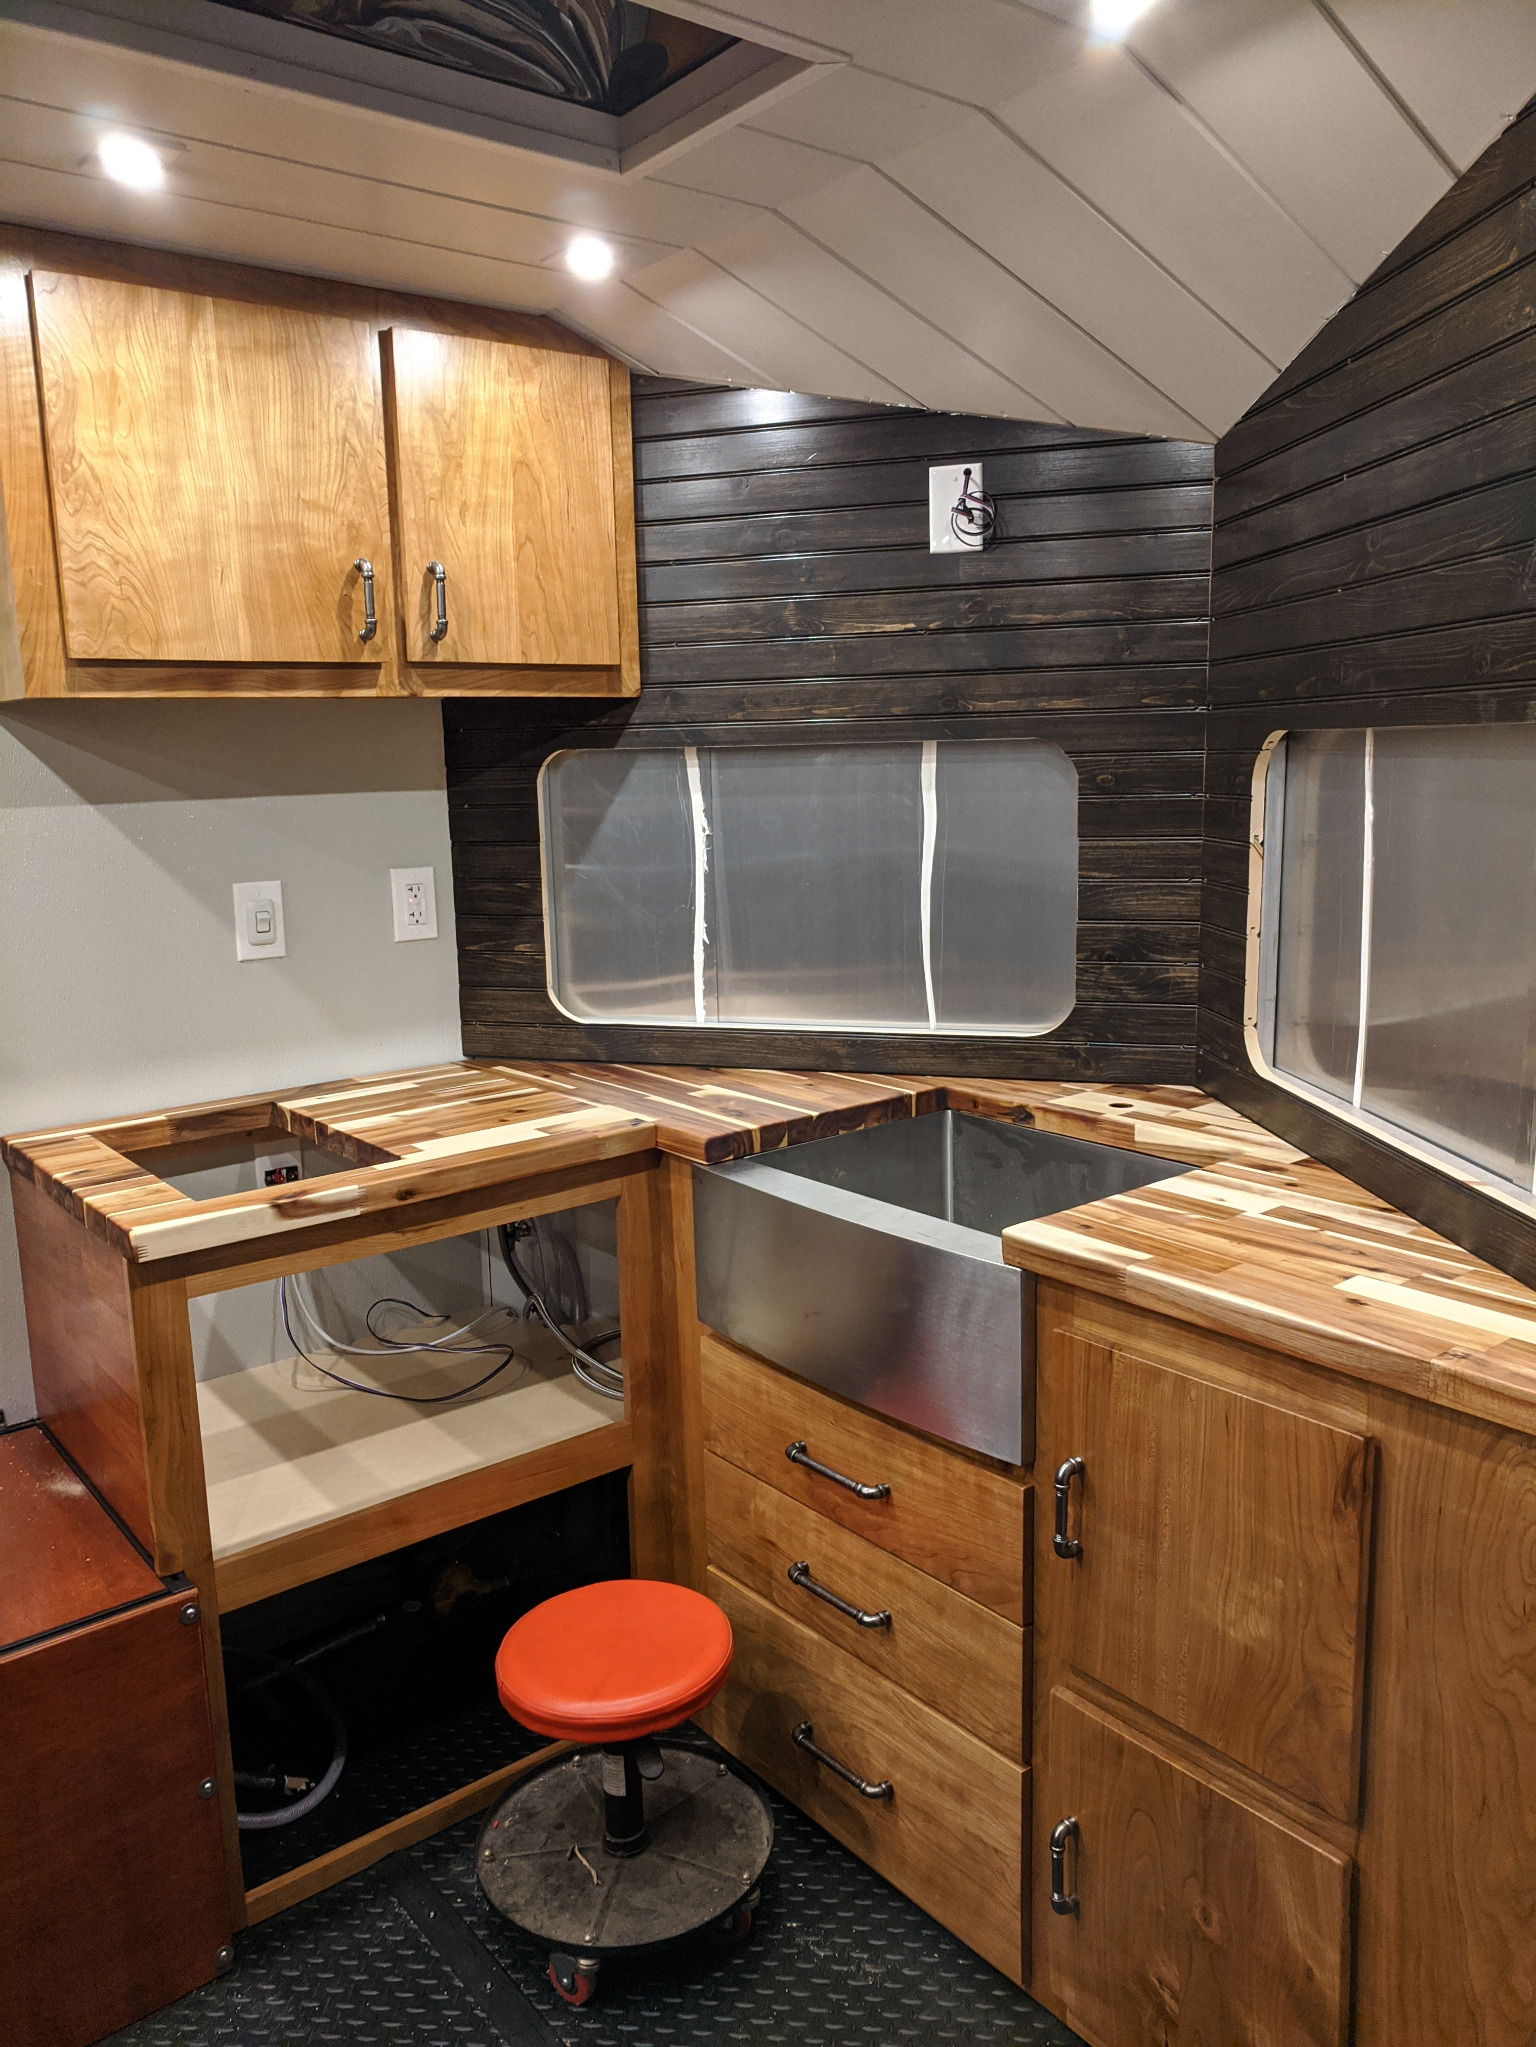
Tiny home kitchenette in progress with butcher-block countertops, farmhouse sink and cabinets, before final appliance installation.
Interior during construction showing the raised bed platform, wall shelving and electrical work before the final fit-out.

YOUR PROJECT

Have a space in mind?

Tell us what you are thinking about. Plans are not required.

Start Your Project
Start Your Project