

SELECTED WORK / THE KIRCHOFF GROUP
Rancho Mirage Casita (ADU)
TKG completed its contracted construction of this roughly 1,000-square-foot Rancho Mirage casita. The landscaped hero is a visualization; the owner's grounds will be finished separately.
← All Projects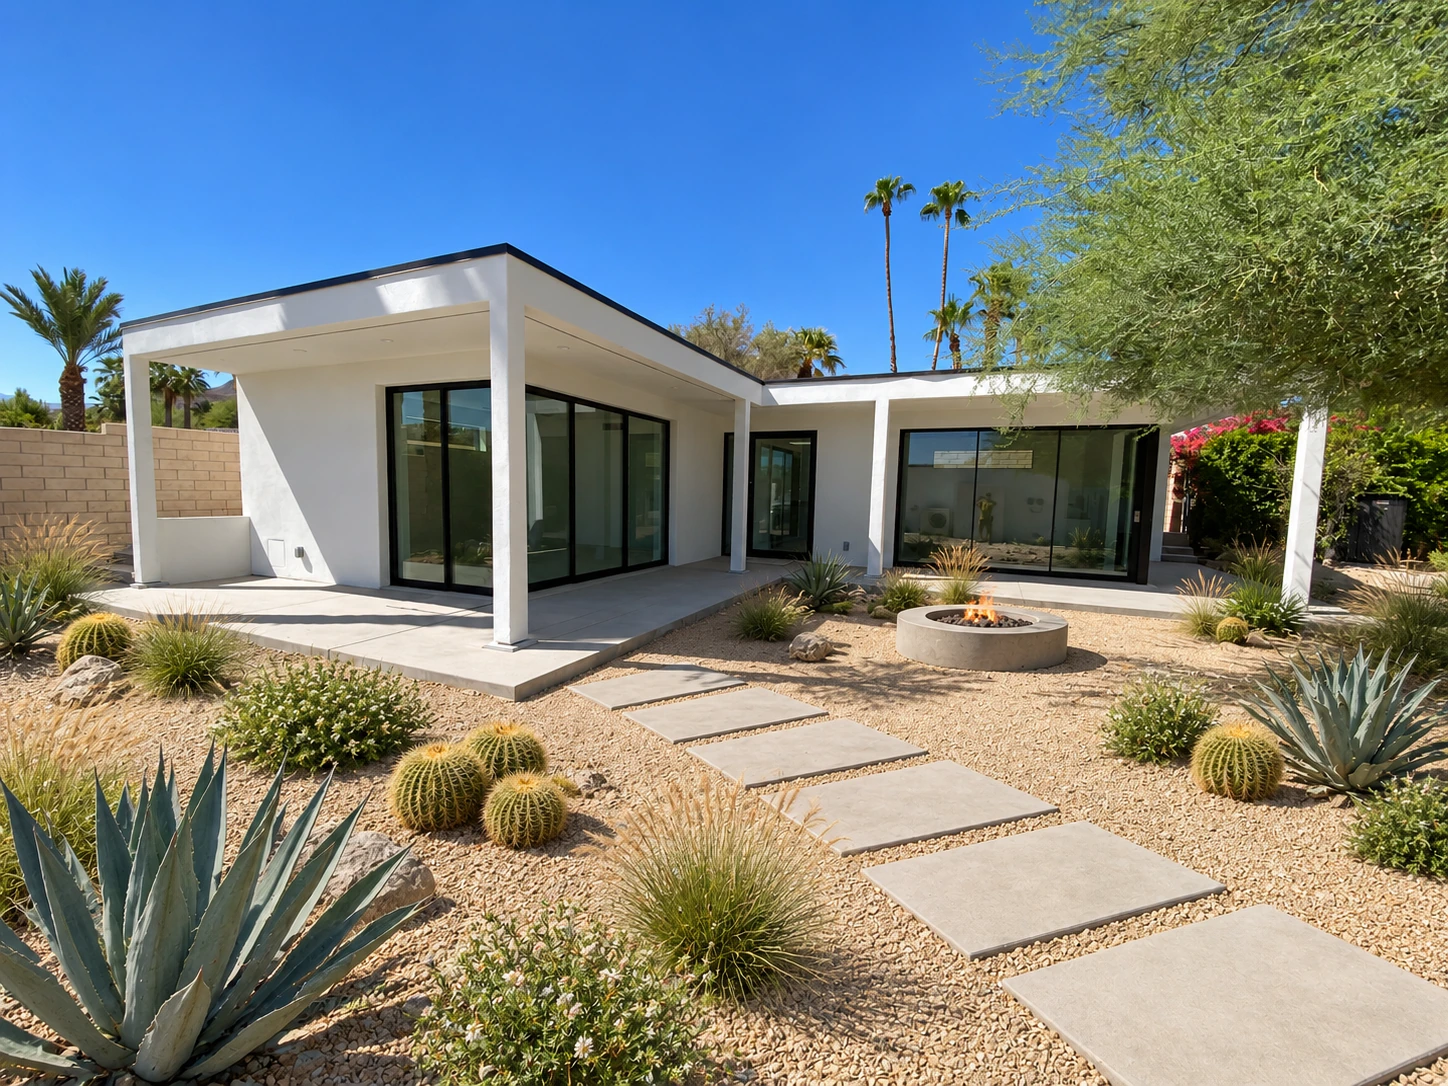
BEHIND THE BUILD
Project story
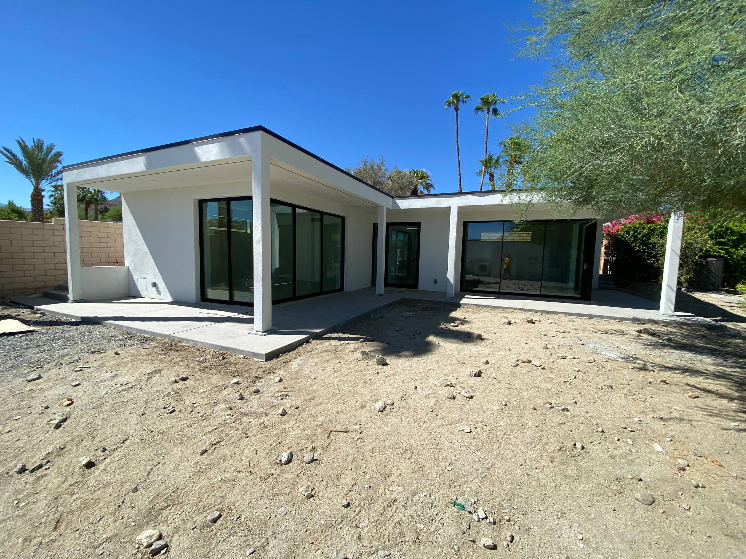
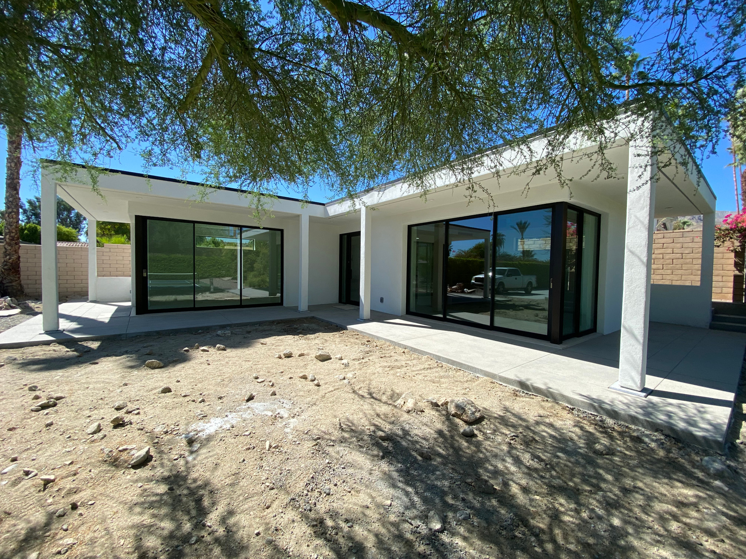
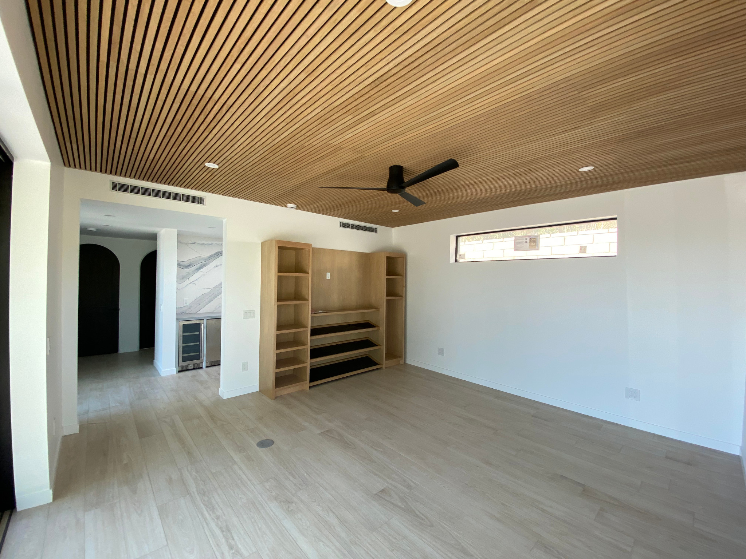
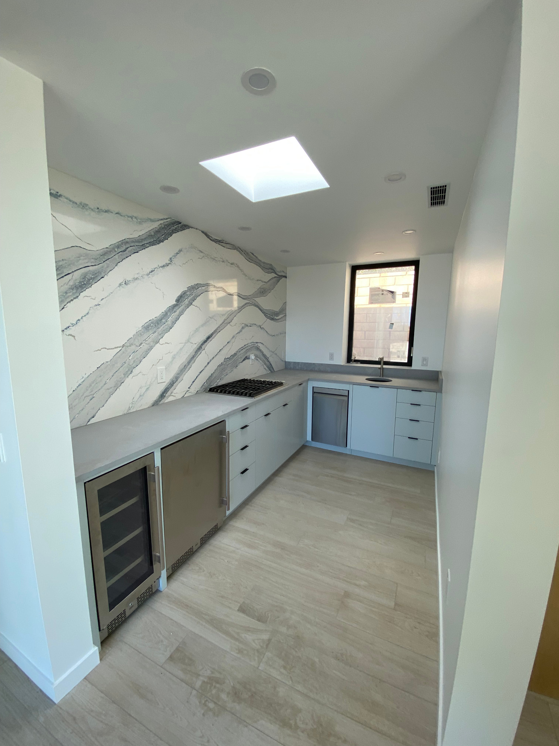
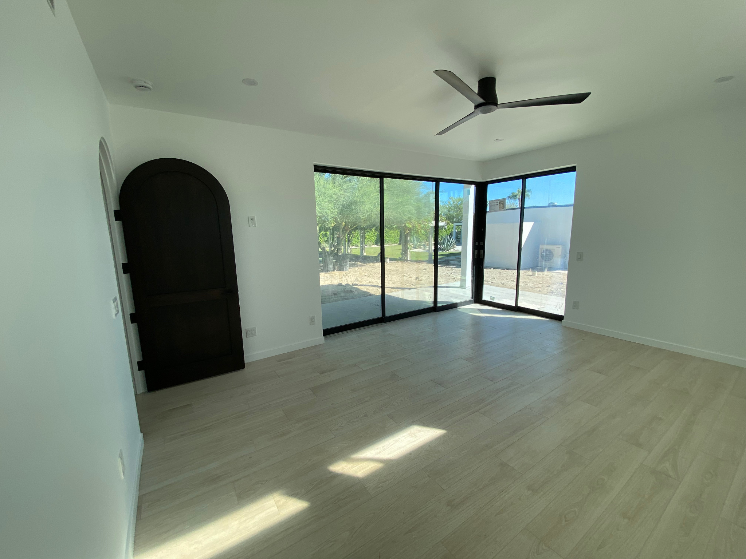
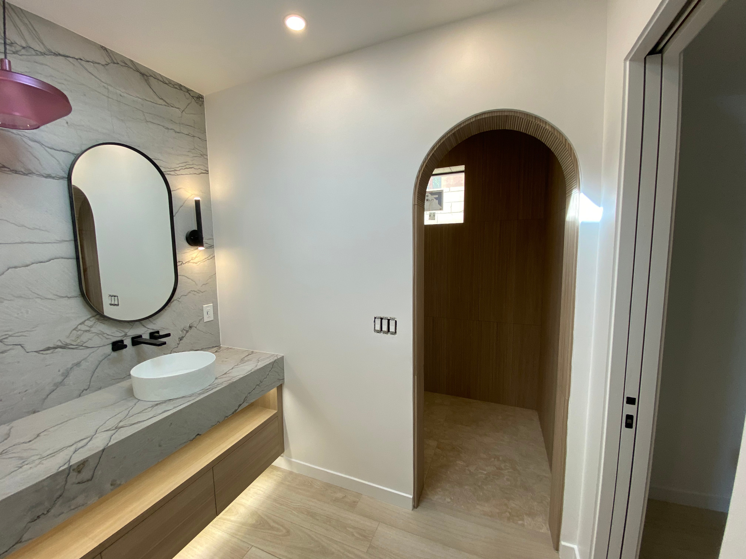
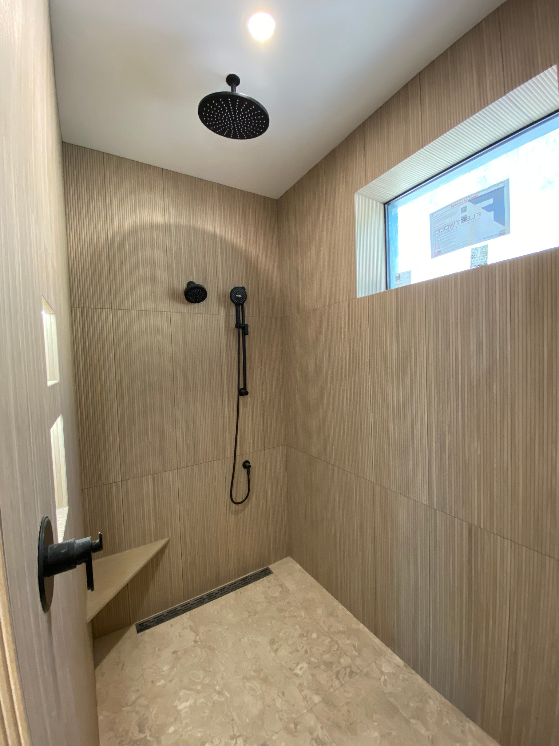
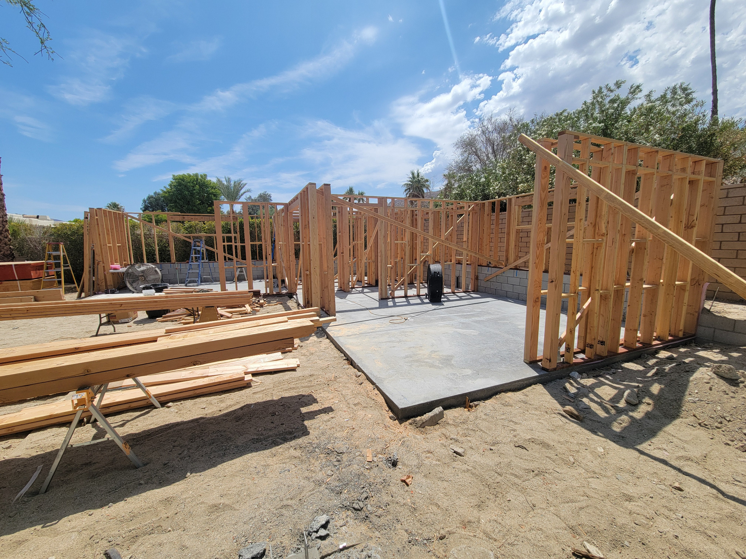
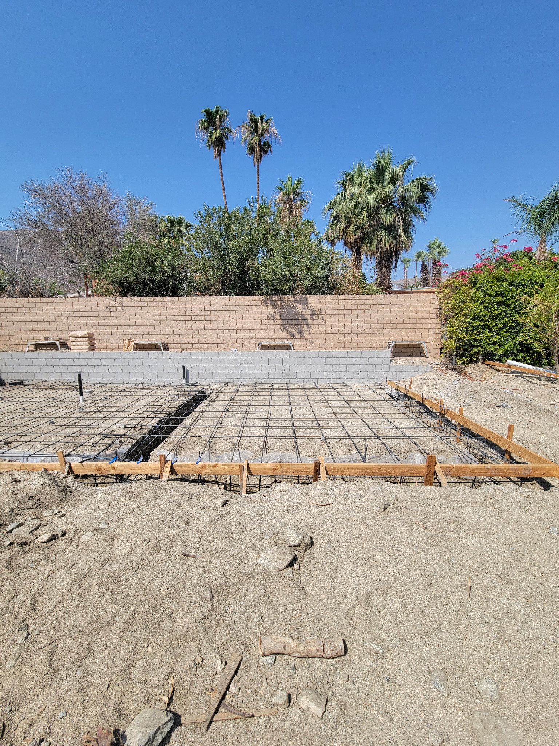
The Kirchoff Group completed its contracted construction scope for this roughly 1,000-square-foot casita in Rancho Mirage, California. Its L-shaped form creates a sheltered courtyard and covered patios opening through broad glass doors. The finished interior includes a wood-slat ceiling, built-in shelving, a compact kitchen with a skylight, arched passages, and carefully detailed bathrooms. The owner is arranging the grounds and landscaping separately. The hero image visualizes possible desert plantings, concrete paver stepping stones, and a gas firepit; those features are not photographs of completed work and were not part of TKG's contracted construction. The gallery contains authentic project photos, starting with the actual exterior at TKG's completion and moving through finished interiors and construction stages.
Project photos
YOUR PROJECT
Have a space in mind?
Tell us what you are thinking about. Plans are not required.
Start Your Project ↗