

SELECTED WORK / THE KIRCHOFF GROUP
Oconomowoc Whole-House & Garage Renovation
A small-house overhaul that opened the interior, rebuilt much of a failing detached garage, addressed basement moisture and added custom fabricated details.
← All Projects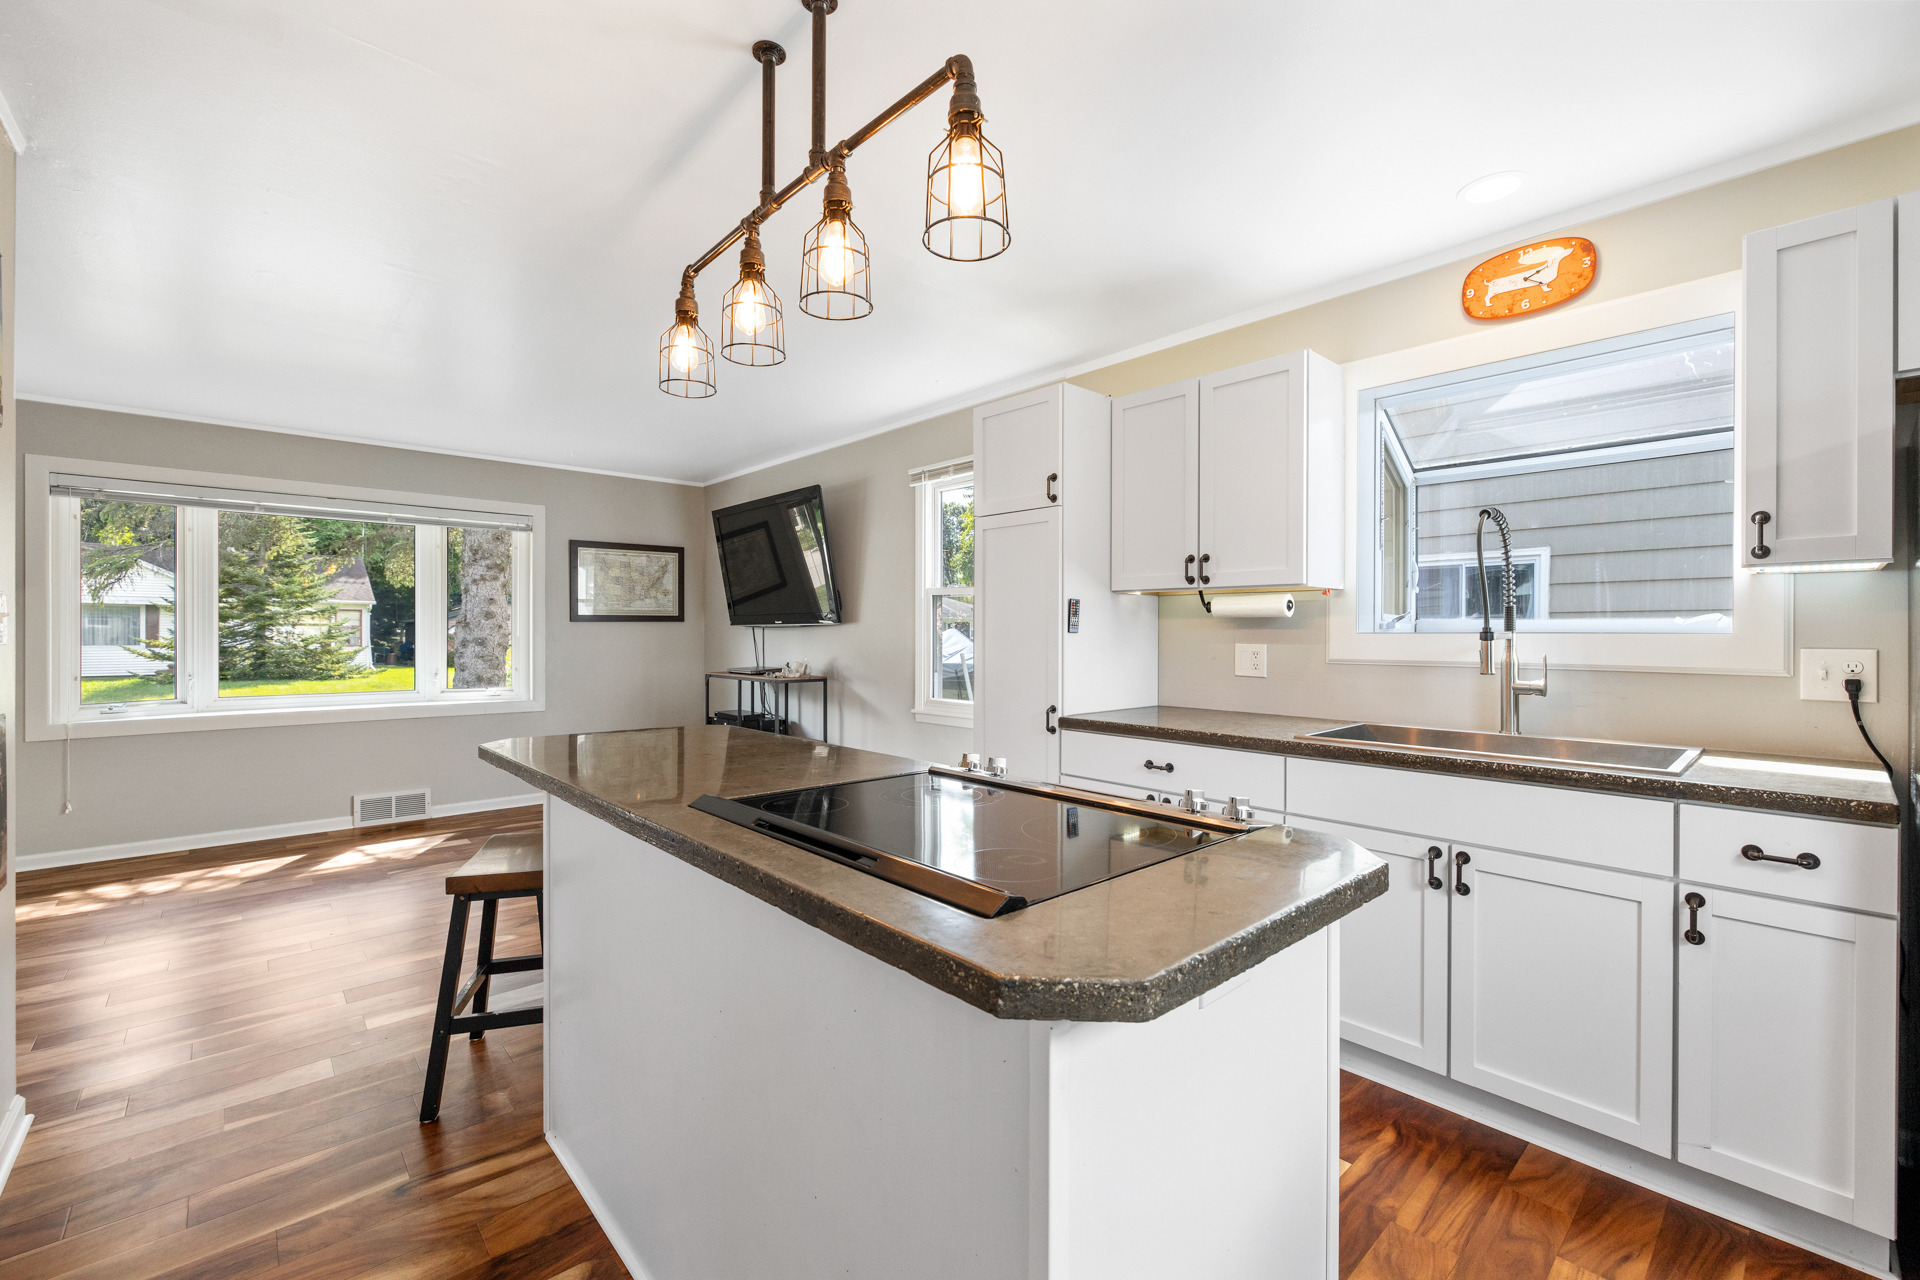
BEHIND THE BUILD
Project story
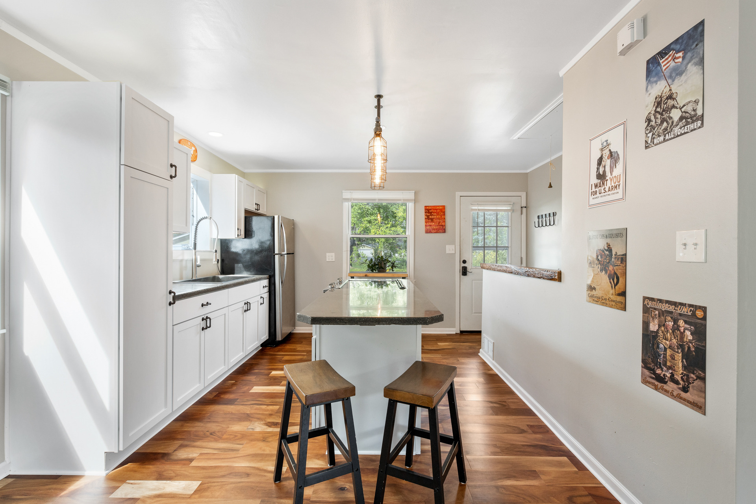
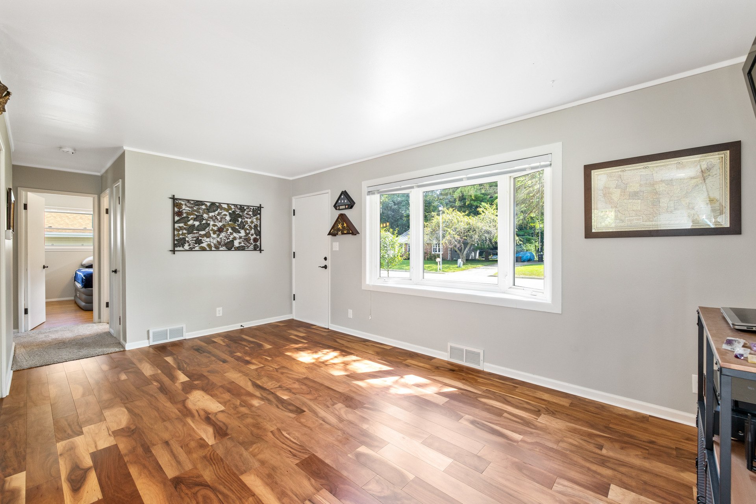
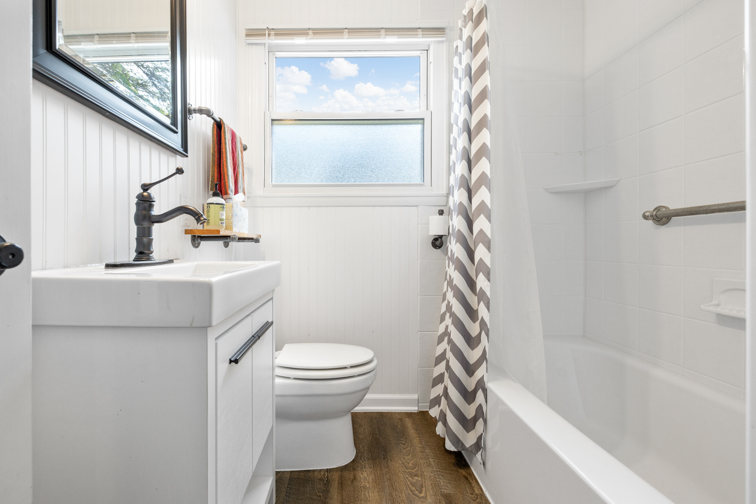
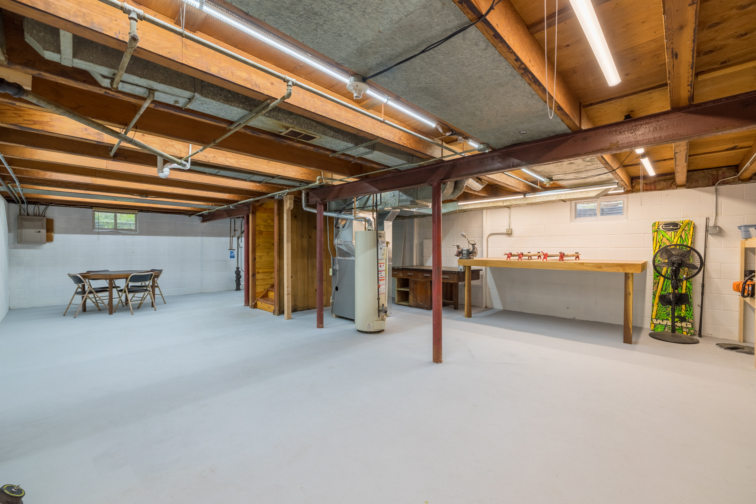
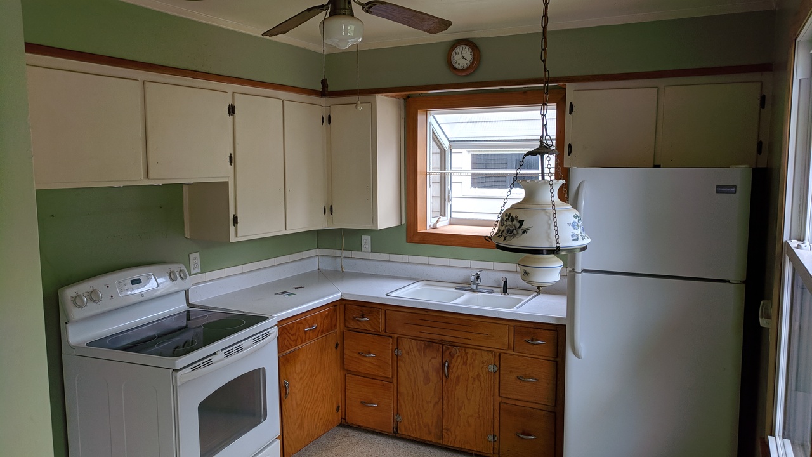
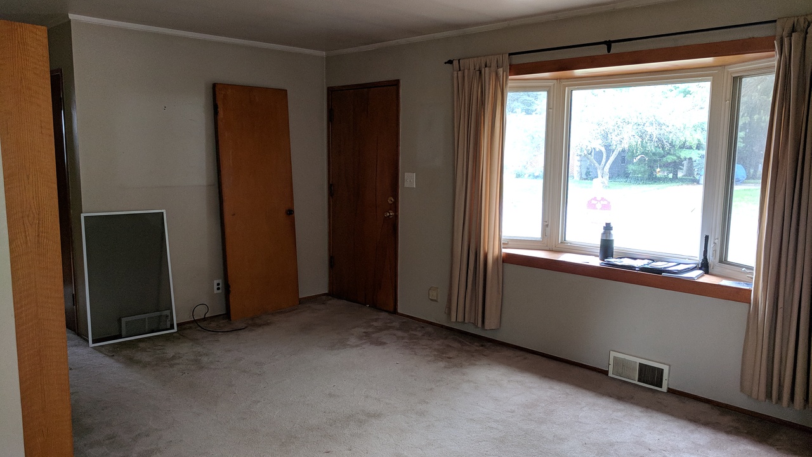
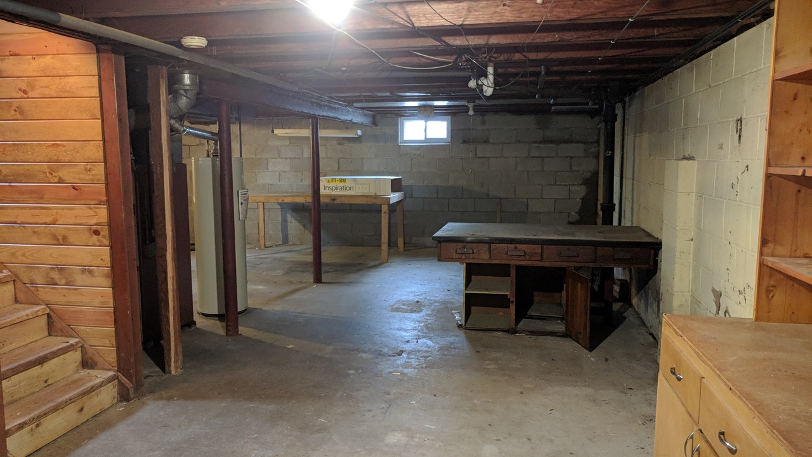
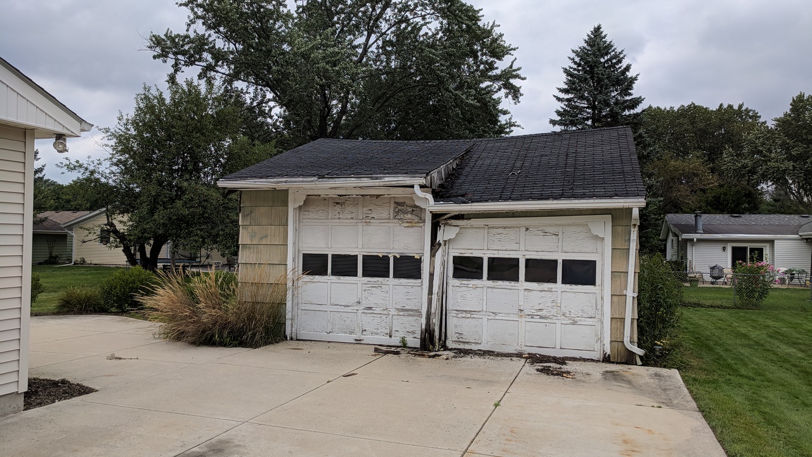
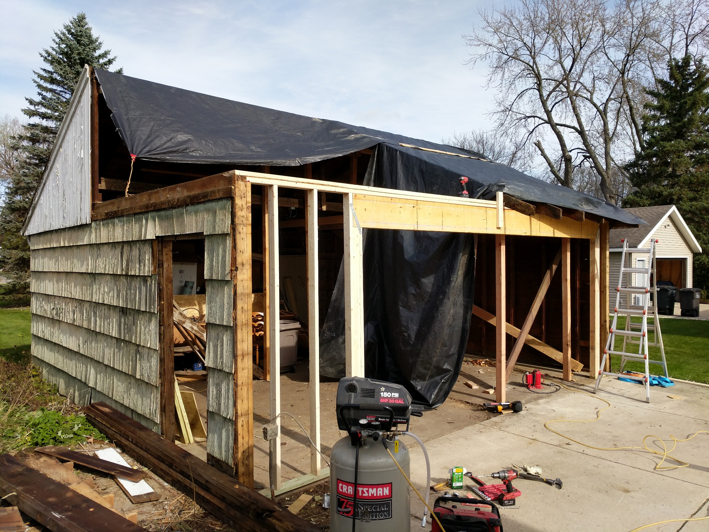
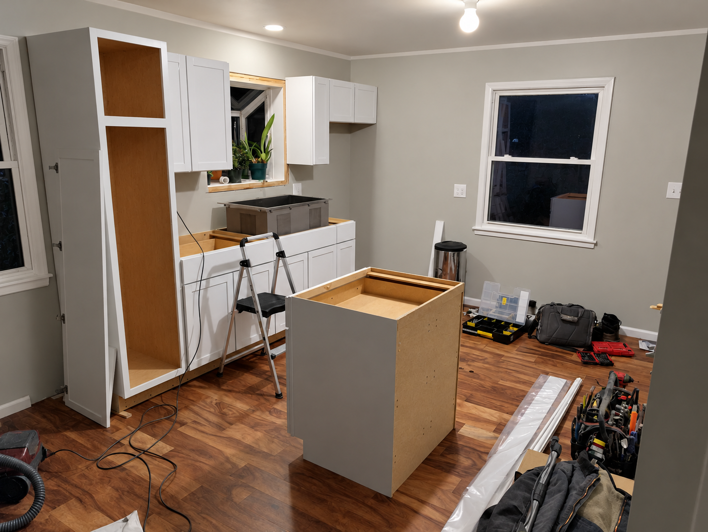
Purchased as a foreclosure in fall 2018, this small Oconomowoc home needed better interior flow, major garage repairs and a response to recurring basement moisture. Matt Kirchoff designed and oversaw the renovation, self-performing approximately 95% of the demolition and construction with limited HVAC work subcontracted. Inside the house, walls were removed and a structural header was installed in the attic to open the sight lines between the kitchen, dining and living areas. The kitchen and bathroom were rebuilt, with custom poured-concrete countertops and other one-off details. Sound existing materials and systems were retained where practical. Basement water management began outside: gutters, grading and downspout extensions addressed the conditions contributing to moisture before the masonry was cleaned and coated. Storage and lighting improvements helped make the basement more useful. The detached garage required repair or rebuilding of roughly 70% of its failing structure. Usable slab and framing were retained, the old split-pitch roof was replaced with a single-pitch framing system, and two single overhead doors gave way to one 16-foot sectional door. The project reflects a practical approach to renovation: understand what is worth keeping, correct the structural and water-management conditions that matter, and add custom work where it improves everyday function. This is a historical Wisconsin portfolio project; Wisconsin is not an active TKG construction market. The gallery begins with the finished kitchen, living room, bathroom, garage and basement. The original rooms and garage are shown next, followed by framing, cabinet installation and custom concrete countertop fabrication.
Project photos
The gallery includes completed work and, where documented, construction-stage views that reveal the structure and craft behind it.


YOUR PROJECT
Have a space in mind?
Tell us what you are thinking about. Plans are not required.
Start Your Project