

Existing framing that needs attention.
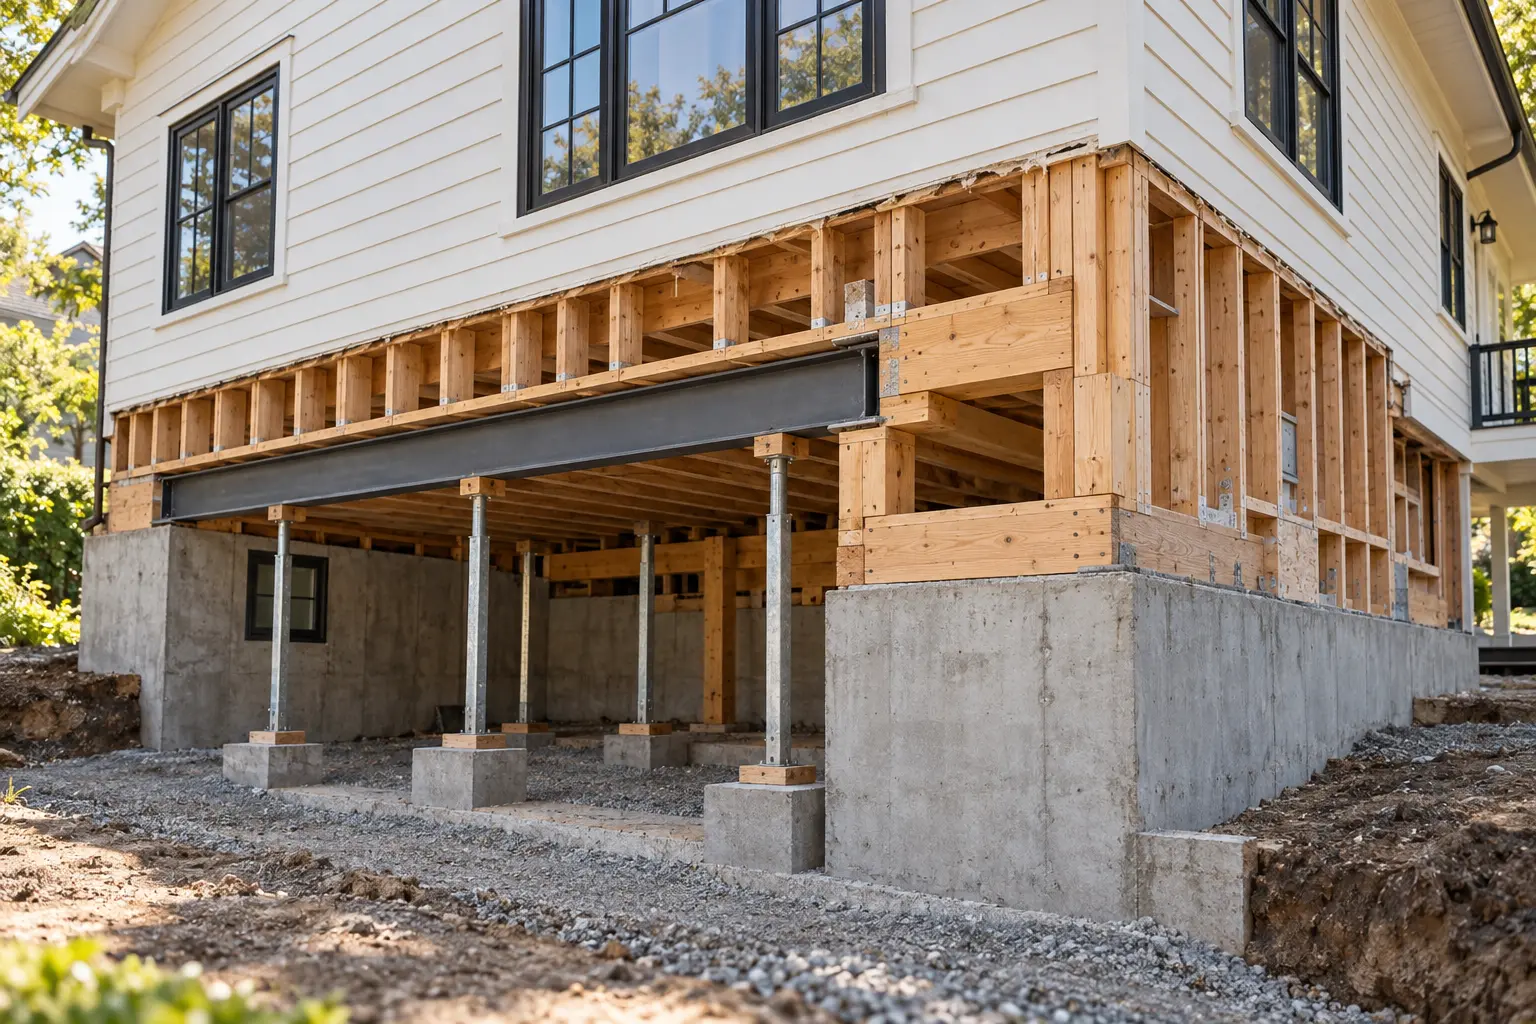
Rim joists, floor systems, roof framing and damaged connections can require careful investigation. Understanding the surrounding structure helps define the work beyond the visible symptom.
WHAT WE BUILD / 06
When a home needs more than a surface repair, we bring careful investigation, structural framing experience and engineering coordination to complex work in wood, steel and concrete.
Start Your ProjectAn idea is enough to begin. Plans are not required.
IS THIS YOUR PROJECT?
Rim joists, floor systems, roof framing and damaged connections can require careful investigation. Understanding the surrounding structure helps define the work beyond the visible symptom.
Hydraulic jacking, temporary support and reinforcement using wood, steel or concrete require a coordinated plan and deliberate sequence. The repair strategy follows the actual conditions and engineering requirements.
Changes to walls, openings and connected spaces can affect how loads move through a building. We coordinate the structural questions with the renovation scope, finishes and day-to-day use of the home.
THREE THINGS TO CONSIDER
Existing conditions, load paths, water issues and movement help explain what changed. We investigate the cause and surrounding structure before selecting a repair instead of relying only on the visible damage.
When engineering is needed, we coordinate with the appropriate specialists. The repair intent, temporary support, material choices and adjacent work need to become a practical construction scope.
Rim-joist replacement, hydraulic jacking, reinforcement and selective framing demand careful sequencing. We plan access, temporary support and rebuilding around the existing house and the agreed repair approach.
HOW WE APPROACH IT
We use wood, steel and concrete as conditions call for, with attention to temporary support, adjacent finishes and long-term performance.
FROM IDEA TO COMPLETION
Investigate existing conditions, symptoms and the affected scope.
Coordinate an engineered repair strategy where required.
Define repair boundaries, allowances and foreseeable adjacent work.
Coordinate the documentation and approvals required for the repair.
Sequence temporary support, selective removal and reinforcement.
Review the completed repair scope and related finishes.
BUILT WORK
The garage portion of this historic Wisconsin project required major structural intervention. Matt Kirchoff demolished more than half of the old garage to repair roof rafters and perimeter framing, then installed a new garage door, siding and roof. The case study pairs exposed framing during the work with the completed exterior.
Explore the project →WHERE WE BUILD
We consider projects in Southern California and Coastal Rhode Island + Beyond. Share your property location so we can review the fit and the next steps for your project.
COMMON QUESTIONS
Share the property location, a description of what you noticed and available photographs, plans or engineering reports. That helps us identify the useful next step in reviewing the scope.
We bring structural framing experience and coordinate with structural engineers when the project requires engineering. Professional design responsibilities and the construction scope are established for the specific repair.
Sometimes. It depends on the work area, temporary support, utility interruptions and habitability. Occupancy is evaluated for the particular project and should not be assumed before the scope is understood.
We document what is found, review its effect on the planned scope and discuss the available response. Work affecting cost or schedule should be addressed through a clear scope and change conversation.
KEEP EXPLORING
Explore the work and the decisions that carry a project from an idea to a built place.
Explore What We Build →See Our Process →THE NEXT STEP
Share the property, the idea and the questions you have now. We can start there.
Start Your Project