

Shelter for gathering.
Timber-framed pavilions, pergolas and covered seating can give outdoor space a clear purpose. Start with how many people gather, when you use it and the comfort you want.
WHAT WE BUILD / 05
From timber-framed pavilions and covered kitchens to fireplaces and seating areas, we shape outdoor structures around the site, weather and the way you gather.
Start Your ProjectAn idea is enough to begin. Plans are not required.
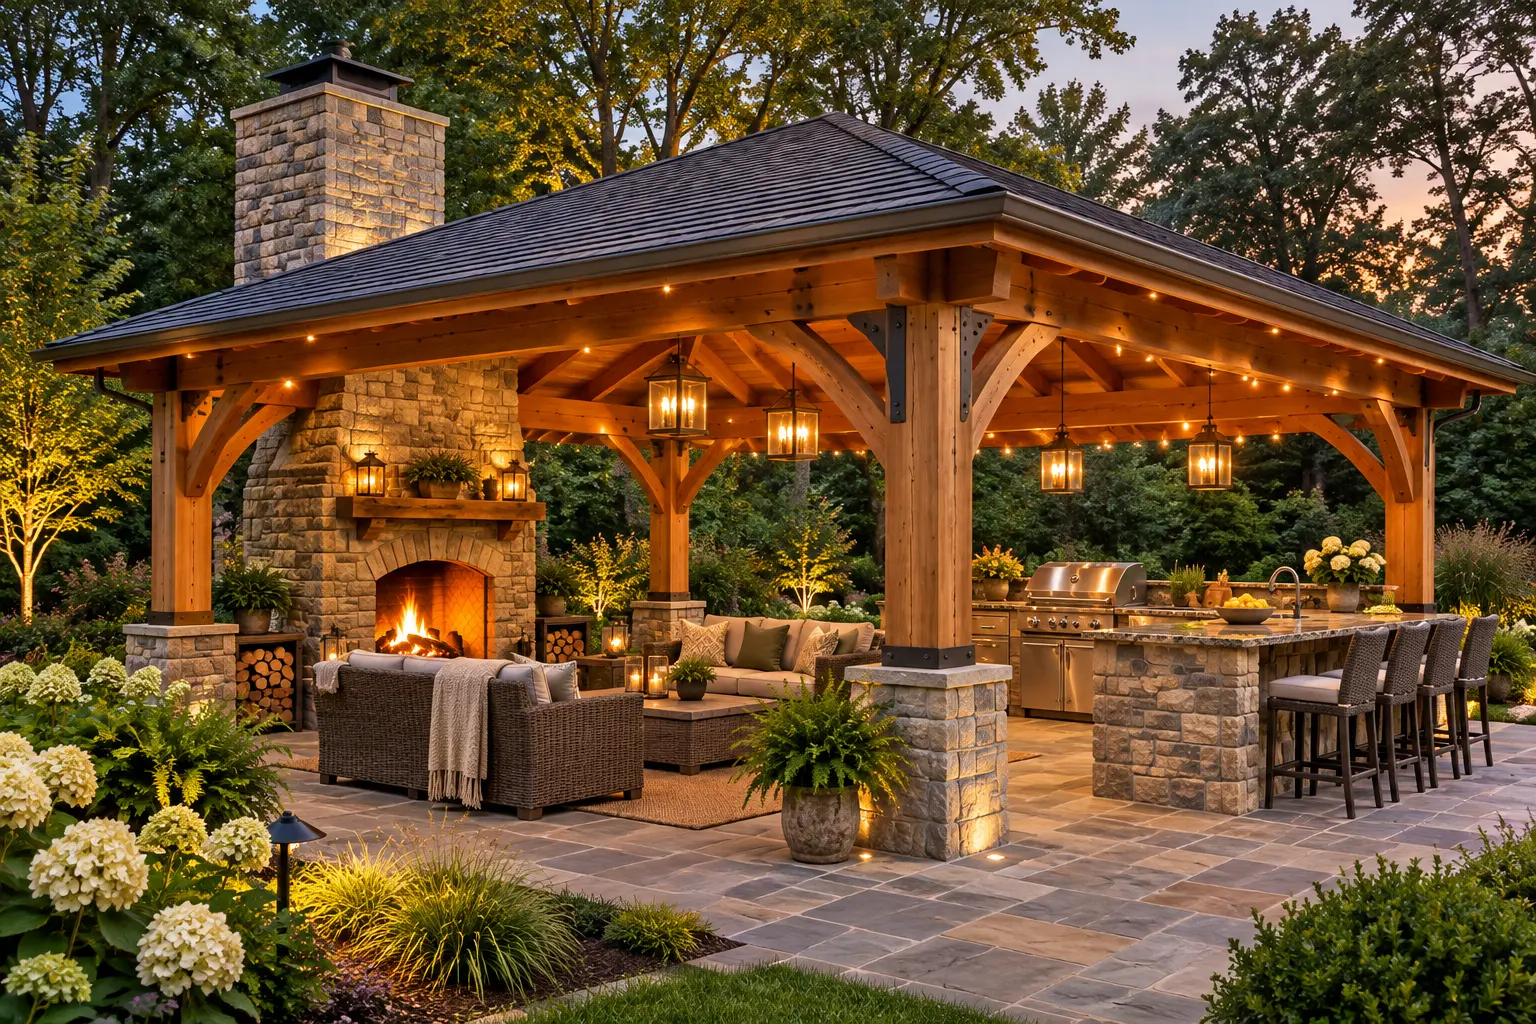
IS THIS YOUR PROJECT?
Timber-framed pavilions, pergolas and covered seating can give outdoor space a clear purpose. Start with how many people gather, when you use it and the comfort you want.
An outdoor kitchen, grill or fireplace needs coordinated cooking, seating and circulation. Lighting and utilities should be planned with the structure rather than added after framing.
A deck or outdoor room should fit the house, landscape and movement through the site. Exposure, upkeep and drainage help shape material and layout decisions.
THREE THINGS TO CONSIDER
Views, access, drainage, sun and wind shape the footprint and its relationship to the house. We consider how people reach and move through the space alongside where it feels natural to gather.
Cooking equipment, lighting, heat, utilities and seating work best when coordinated before framing. Clearances, service access and any required specialist work should be addressed as part of the scope.
Timber, masonry, metal and finish choices should respond to exposure and maintenance. Structural details, foundations and connections need to suit the project rather than relying on appearance alone.
HOW WE APPROACH IT
A pavilion, fireplace or outdoor kitchen can feel like an extension of home when structure, circulation and landscape are considered together.
FROM IDEA TO COMPLETION
Review the site, existing house and how you gather outside.
Coordinate shelter, circulation, cooking, seating and utilities.
Compare material, equipment and finish choices against the scope.
Coordinate documentation and approvals required for the structure and systems.
Sequence foundations, framing, utilities and finishing details.
Review the completed work, equipment operation and material care.
OUTDOOR LIVING IN BUILT WORK
The Warwick Neck Coastal Deck Overhaul documents TKG’s complete, self-performed rebuild of a Rhode Island deck: selective structural salvage, new framing and stairs, PVC decking and cable railing. See the before, construction and finished photos together.
Explore the deck project →BUILT WORK
The Oconomowoc Whole-House & Garage Renovation shows Matt Kirchoff's hands-on framing and construction experience, including major garage roof and perimeter repairs. It supports the craftsmanship and structural judgment behind TKG's work. This historic Wisconsin renovation is not presented as a completed outdoor kitchen or pavilion project.
Explore the project →WHERE WE BUILD
We consider projects in Southern California and Coastal Rhode Island + Beyond. Share your property location so we can review the fit and the next steps for your project.
COMMON QUESTIONS
No. Share photos of the area, your location and what you want to do outside. The first conversation can identify useful site questions and scope priorities.
Yes. Cooking, heat, lighting, seating and utility needs should be considered together. The specific equipment, specialist responsibilities and required approvals are established for the project.
Existing trees, planting and drainage can be part of the site review. We discuss what should be retained and coordinate the structure's footprint and construction access accordingly.
The right choices depend on the setting, exposure, appearance, upkeep and budget. We compare timber, masonry, metal and finishes against those priorities.
KEEP EXPLORING
Explore the work and the decisions that carry a project from an idea to a built place.
Explore What We Build →See Our Process →THE NEXT STEP
Share the property, the idea and the questions you have now. We can start there.
Start Your Project