

Family, with room to breathe.
Create a separate place for aging parents, adult children or changing household needs. Privacy, a comfortable daily routine and the relationship to the main home belong in the same conversation.
WHAT WE BUILD / 01
A separate space can change how a property works. We start with the site, the people it will serve and the decisions that shape a buildable plan.
Start Your ProjectAn idea is enough to begin. Plans are not required.
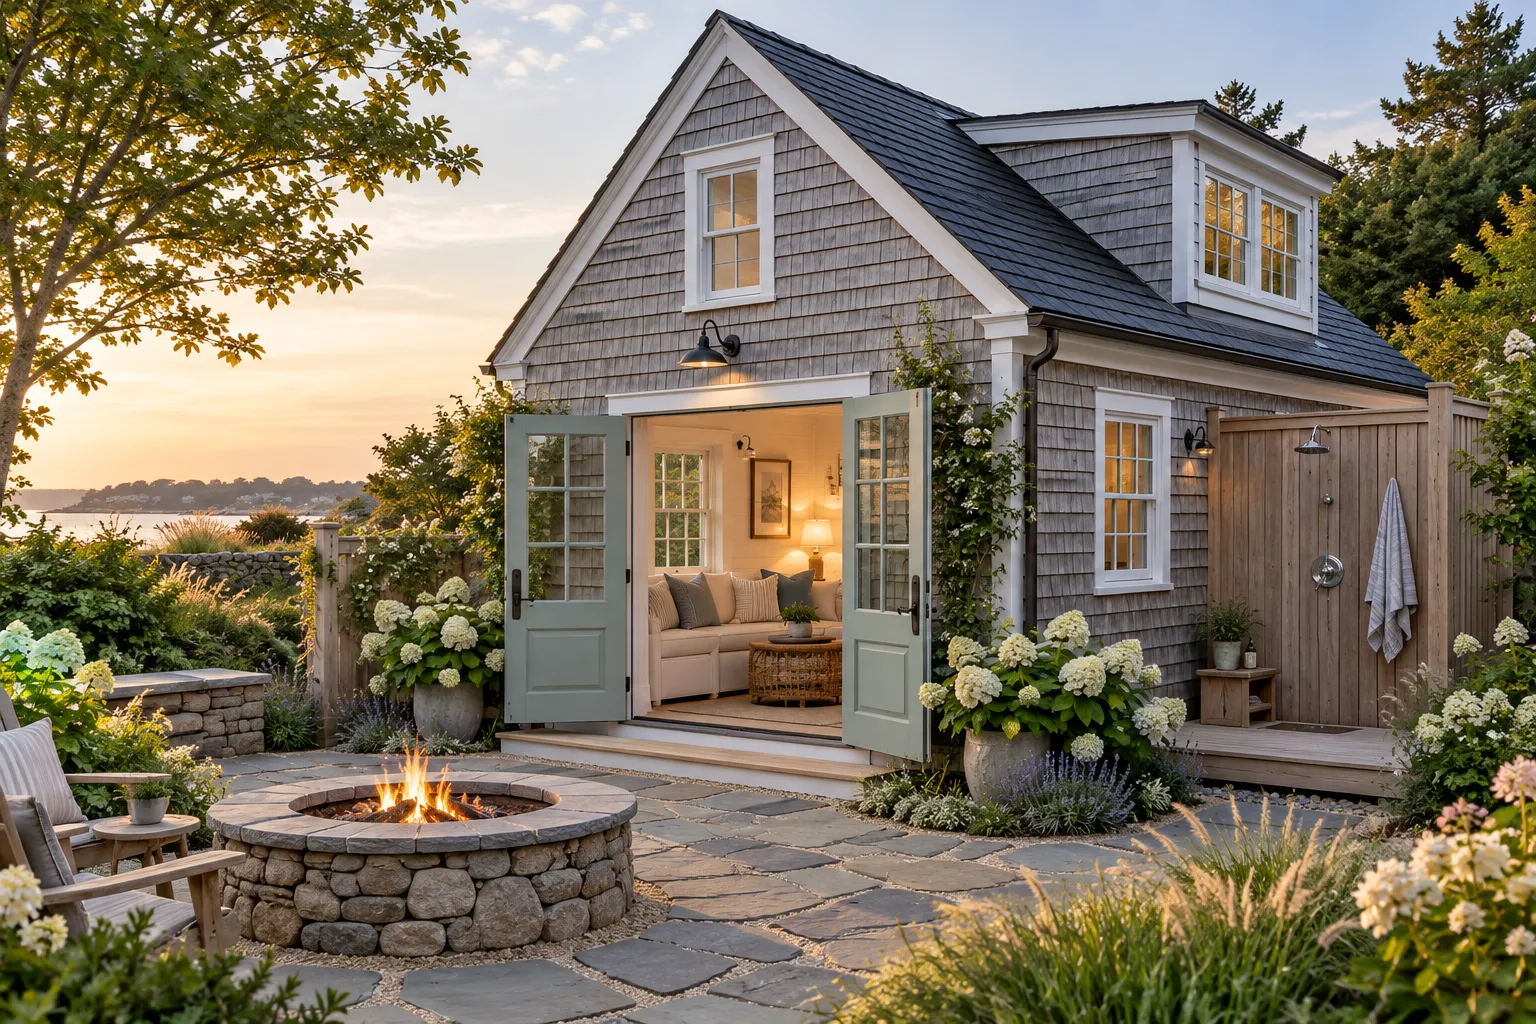
IS THIS YOUR PROJECT?
Create a separate place for aging parents, adult children or changing household needs. Privacy, a comfortable daily routine and the relationship to the main home belong in the same conversation.
A guest space, home office or studio starts with what people will actually do there. Kitchen, bathing, storage and outdoor connections should follow that purpose rather than a generic floor plan.
Consider future downsizing or rental use alongside your immediate needs. The intended use helps shape feasibility; permitted occupancy and rental options must be confirmed for the specific property.
THREE THINGS TO CONSIDER
Family, guests, work and longer-term living arrangements call for different levels of privacy, storage and accessibility. We start by identifying who will use the space now and how that use might change.
Access, parking, circulation, utilities and the relationship to the existing home all affect the plan. Local requirements and property conditions need review before scope, cost or an approval path can be established.
Daylight, storage and clear movement matter in a compact footprint. Doors, windows and outdoor spaces should support comfortable daily use while respecting privacy between the two homes.
HOW WE APPROACH IT
We connect early feasibility, design choices and construction realities so that the space serves its purpose without losing sight of the property around it.
FROM IDEA TO COMPLETION
Review the property, intended use, access and utilities.
Coordinate a layout around privacy, daylight and daily routines.
Compare scope and material choices against a working budget.
Coordinate the required documentation and local review process.
Carry the plan into site work, systems, structure and finishes.
Review the completed scope and explain the systems and care needs.
BUILT WORK
TKG completed its contracted construction of this roughly 1,000-square-foot casita in Rancho Mirage. The project shows how a separate living space can bring together a full kitchen, living area, bedroom and bathroom. Its case study includes actual completion photographs and a clearly labeled landscape visualization; the owner's landscaping is a separate scope.
Explore the project →WHERE WE BUILD
We consider projects in Southern California and Coastal Rhode Island + Beyond. Share your property location so we can review the fit and the next steps for your project.
COMMON QUESTIONS
No. Share the property location, who the space is for and the questions you have. An early conversation can identify what needs review before investing in a finished design.
That starts with the parcel, access, utilities and intended use. We coordinate the site and local requirements review needed to evaluate a workable scope; a concept alone does not establish eligibility or approval.
Early, and again as the design develops. A working budget helps compare layout, finishes, systems and site work before construction decisions become expensive to change.
Rental use is a planning question to evaluate for your property. Allowed uses, occupancy and any rental restrictions require current local review before they become part of the project assumptions.
KEEP EXPLORING
Explore the work and the decisions that carry a project from an idea to a built place.
Explore What We Build →See Our Process →THE NEXT STEP
Share the property, the idea and the questions you have now. We can start there.
Start Your Project