

COASTAL RHODE ISLAND / SMALL HOMES + ADUS
Make more of the place you call home.
From South County to select coastal Rhode Island communities, we help shape small homes and accessory spaces around the property, the people who will use them and the path to a buildable plan.
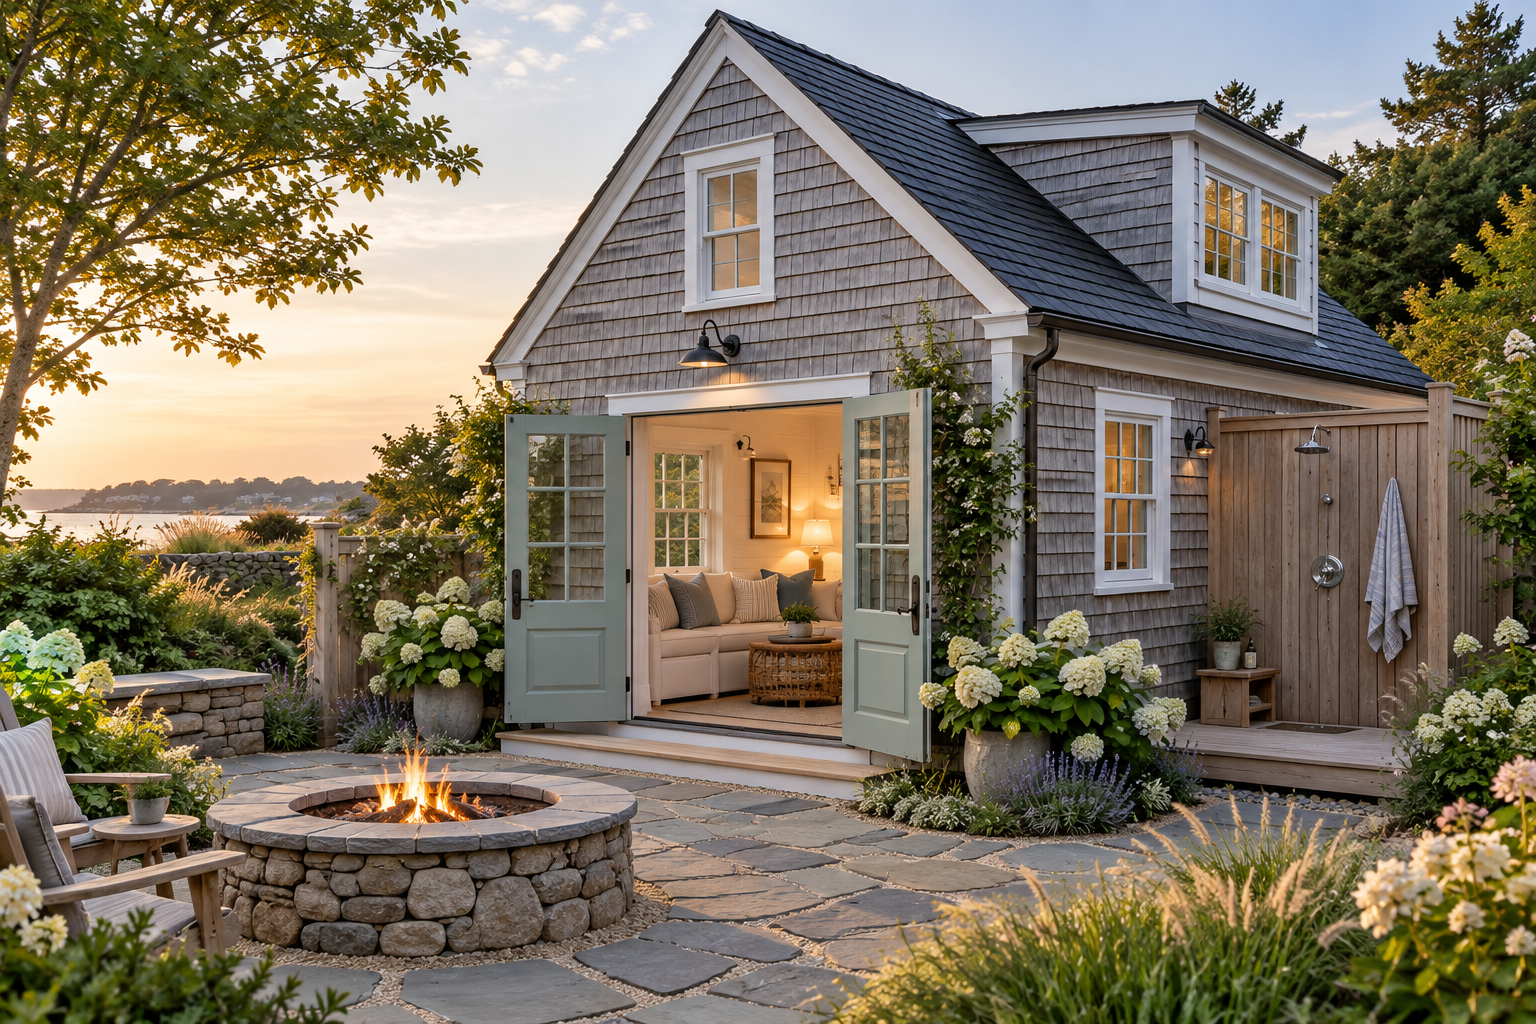
Design concept · example imagery, not a completed TKG project.
THE OPPORTUNITY
A little more space can change a lot.
An accessory dwelling, a compact custom home or a flexible retreat can support a new chapter without losing sight of the setting. We begin with how you want to live and what your particular site can support.
Space for family
A place for loved ones with privacy, connection and everyday function considered together.
A smaller home
A deliberate footprint with room for the routines and belongings that matter.
Guest or retreat space
A welcoming place shaped by its intended use, seasonality and surroundings.
Flexible next chapter
A plan that responds to present needs while considering how those needs may evolve.
WHAT WE HELP SOLVE
Small scale. Careful coordination.
The site, layout, structure and systems are closely linked in a small home. We work through those decisions with scope and budget in view, then coordinate the right design and construction path.
Explore ADUs & Casitas →• Property conditions, access and applicable approvals
• Everyday circulation, privacy and storage
• Structure, moisture management and durable material choices
• Utility connections, water and wastewater planning
• Budget, sequencing and construction logistics
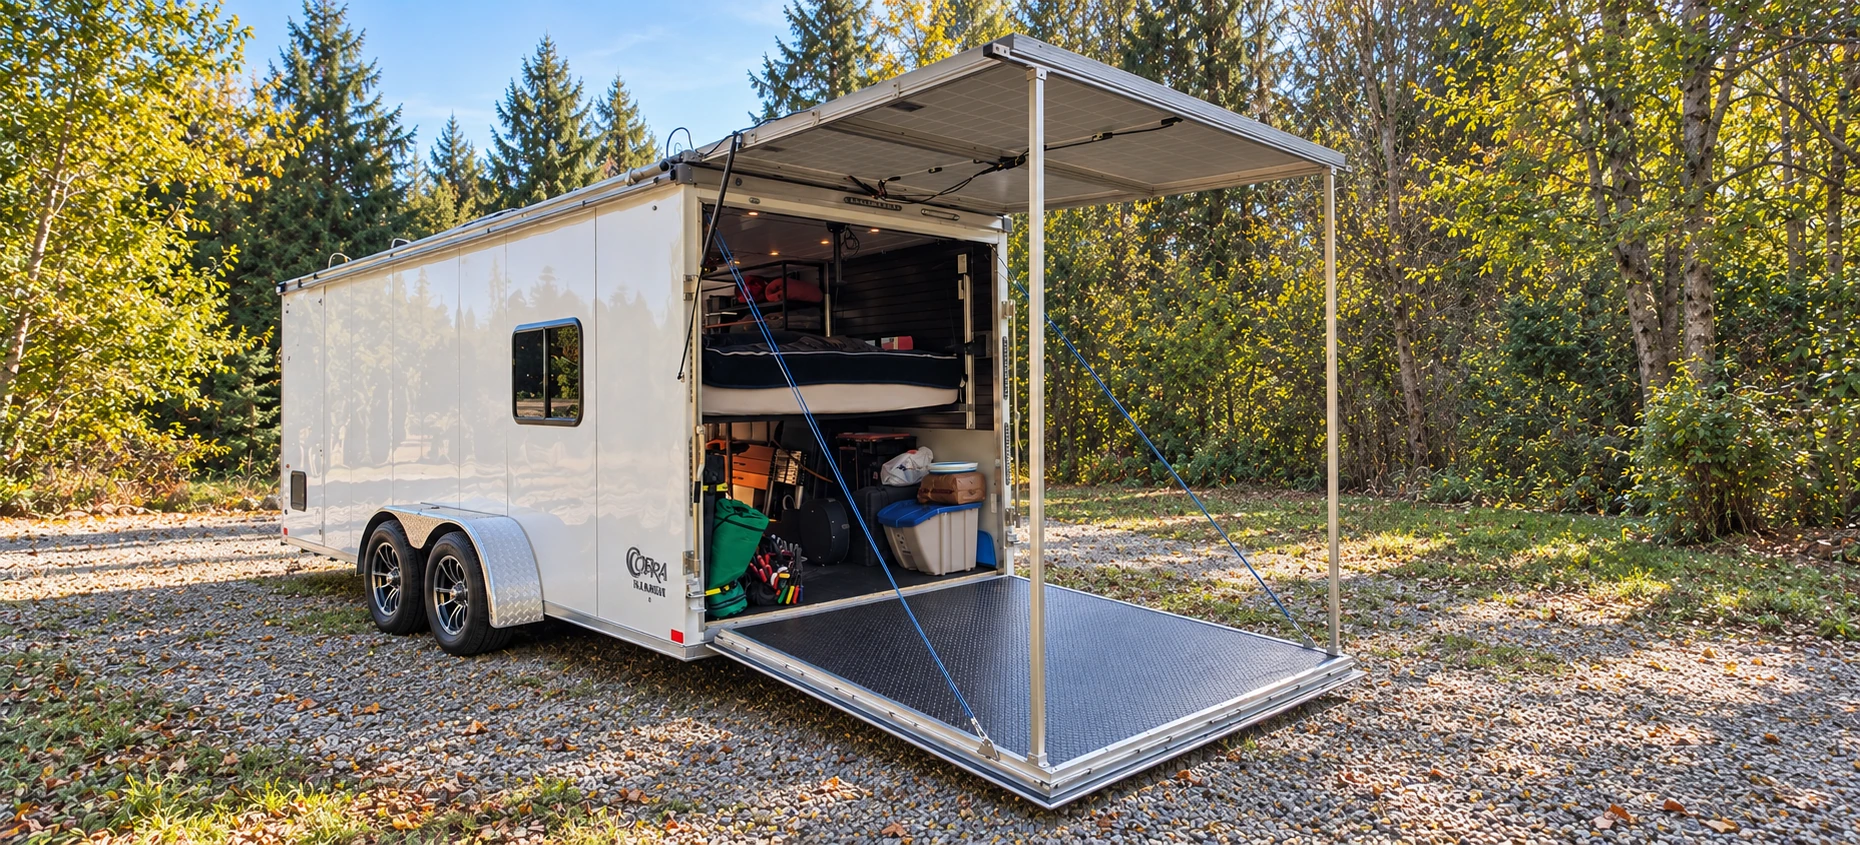
Actual TKG project · built elsewhere and now in Rhode Island.
BUILT WORK / CUSTOM OFF-GRID TINY HOME
Proof in a compact footprint.
Our custom off-grid tiny home brings structure, storage, a full kitchenette and independent power systems into one carefully coordinated footprint. It has traveled coast to coast and now resides in Rhode Island.
This built project demonstrates our small-footprint experience. It is not presented as a Rhode Island ADU or a coastal permitting example.
See the built tiny home →A CLEARER PATH
From an idea to a buildable plan.
The path depends on the property, intended use and local requirements. We connect early feasibility to design, budget, approvals and construction.
01 / Feasibility
Define the use and review the property.
02 / Design
Coordinate layout, structure and systems.
03 / Budget
Compare scope and trade-offs.
04 / Permitting
Confirm the applicable approval path.
05 / Build
Bring the plan and details together.
06 / Complete
Review operation and handoff.
COASTAL RHODE ISLAND CONTEXT
Let the property lead.
Salt air, wind, moisture, drainage, access and seasonal use can affect design and material decisions near the coast. The right response depends on the exact property and exposure.
Whether an ADU or small home is allowed—and what permits or coastal reviews apply—requires property-specific verification with the relevant authorities. We can help frame those questions early.
Explore Coastal Rhode Island →GOOD QUESTIONS TO ASK
Before you commit to a concept.
Can I add an ADU to my property?
The answer depends on the municipality, property conditions and proposed use. Share the address so we can begin with the right local questions.
Can you work with an existing house?
Often, yes. We can discuss additions, conversions or a separate structure and consider how each relates to the current home and site.
How do coastal conditions affect the project?
Exposure, water management and site constraints may shape the design, materials and approval path. Those details need review for the specific property.
Do I need finished plans to begin?
No. Your property location, intended use and priorities are enough for an initial conversation. Photos and existing drawings help if available.
START YOUR PROJECT
Begin with the property and the idea.
Tell us where you want to build, who the space is for and what questions you have now. Finished plans are not required.
Start Your Project