
Family + guests
Flexible space for changing household needs and comfortable visits.
SOUTHERN CALIFORNIA / ADUS + CASITAS
From Palm Springs through Joshua Tree and select low- and high-desert communities, The Kirchoff Group helps homeowners turn ADU and casita ideas into buildable residential projects with clear feasibility, thoughtful coordination and hands-on construction experience.
THE OPPORTUNITY
An ADU or casita can serve many goals: flexible family space, guests, private work or wellness, a compact rental-oriented use where permitted, or simply more useful space on a property you already value. Define the purpose before fixing a floor plan.
Flexible space for changing household needs and comfortable visits.
Everyday function, privacy and connection to the main home.
Dedicated space for focus, creativity or retreat.
A possibility where local rules permit it, with the approval path checked early.
WHAT WE HELP SOLVE
Site conditions, utility routing, structure, glazing and daily use affect one another. We bring those decisions into the same conversation as design and budget.
Explore ADUs & Casitas →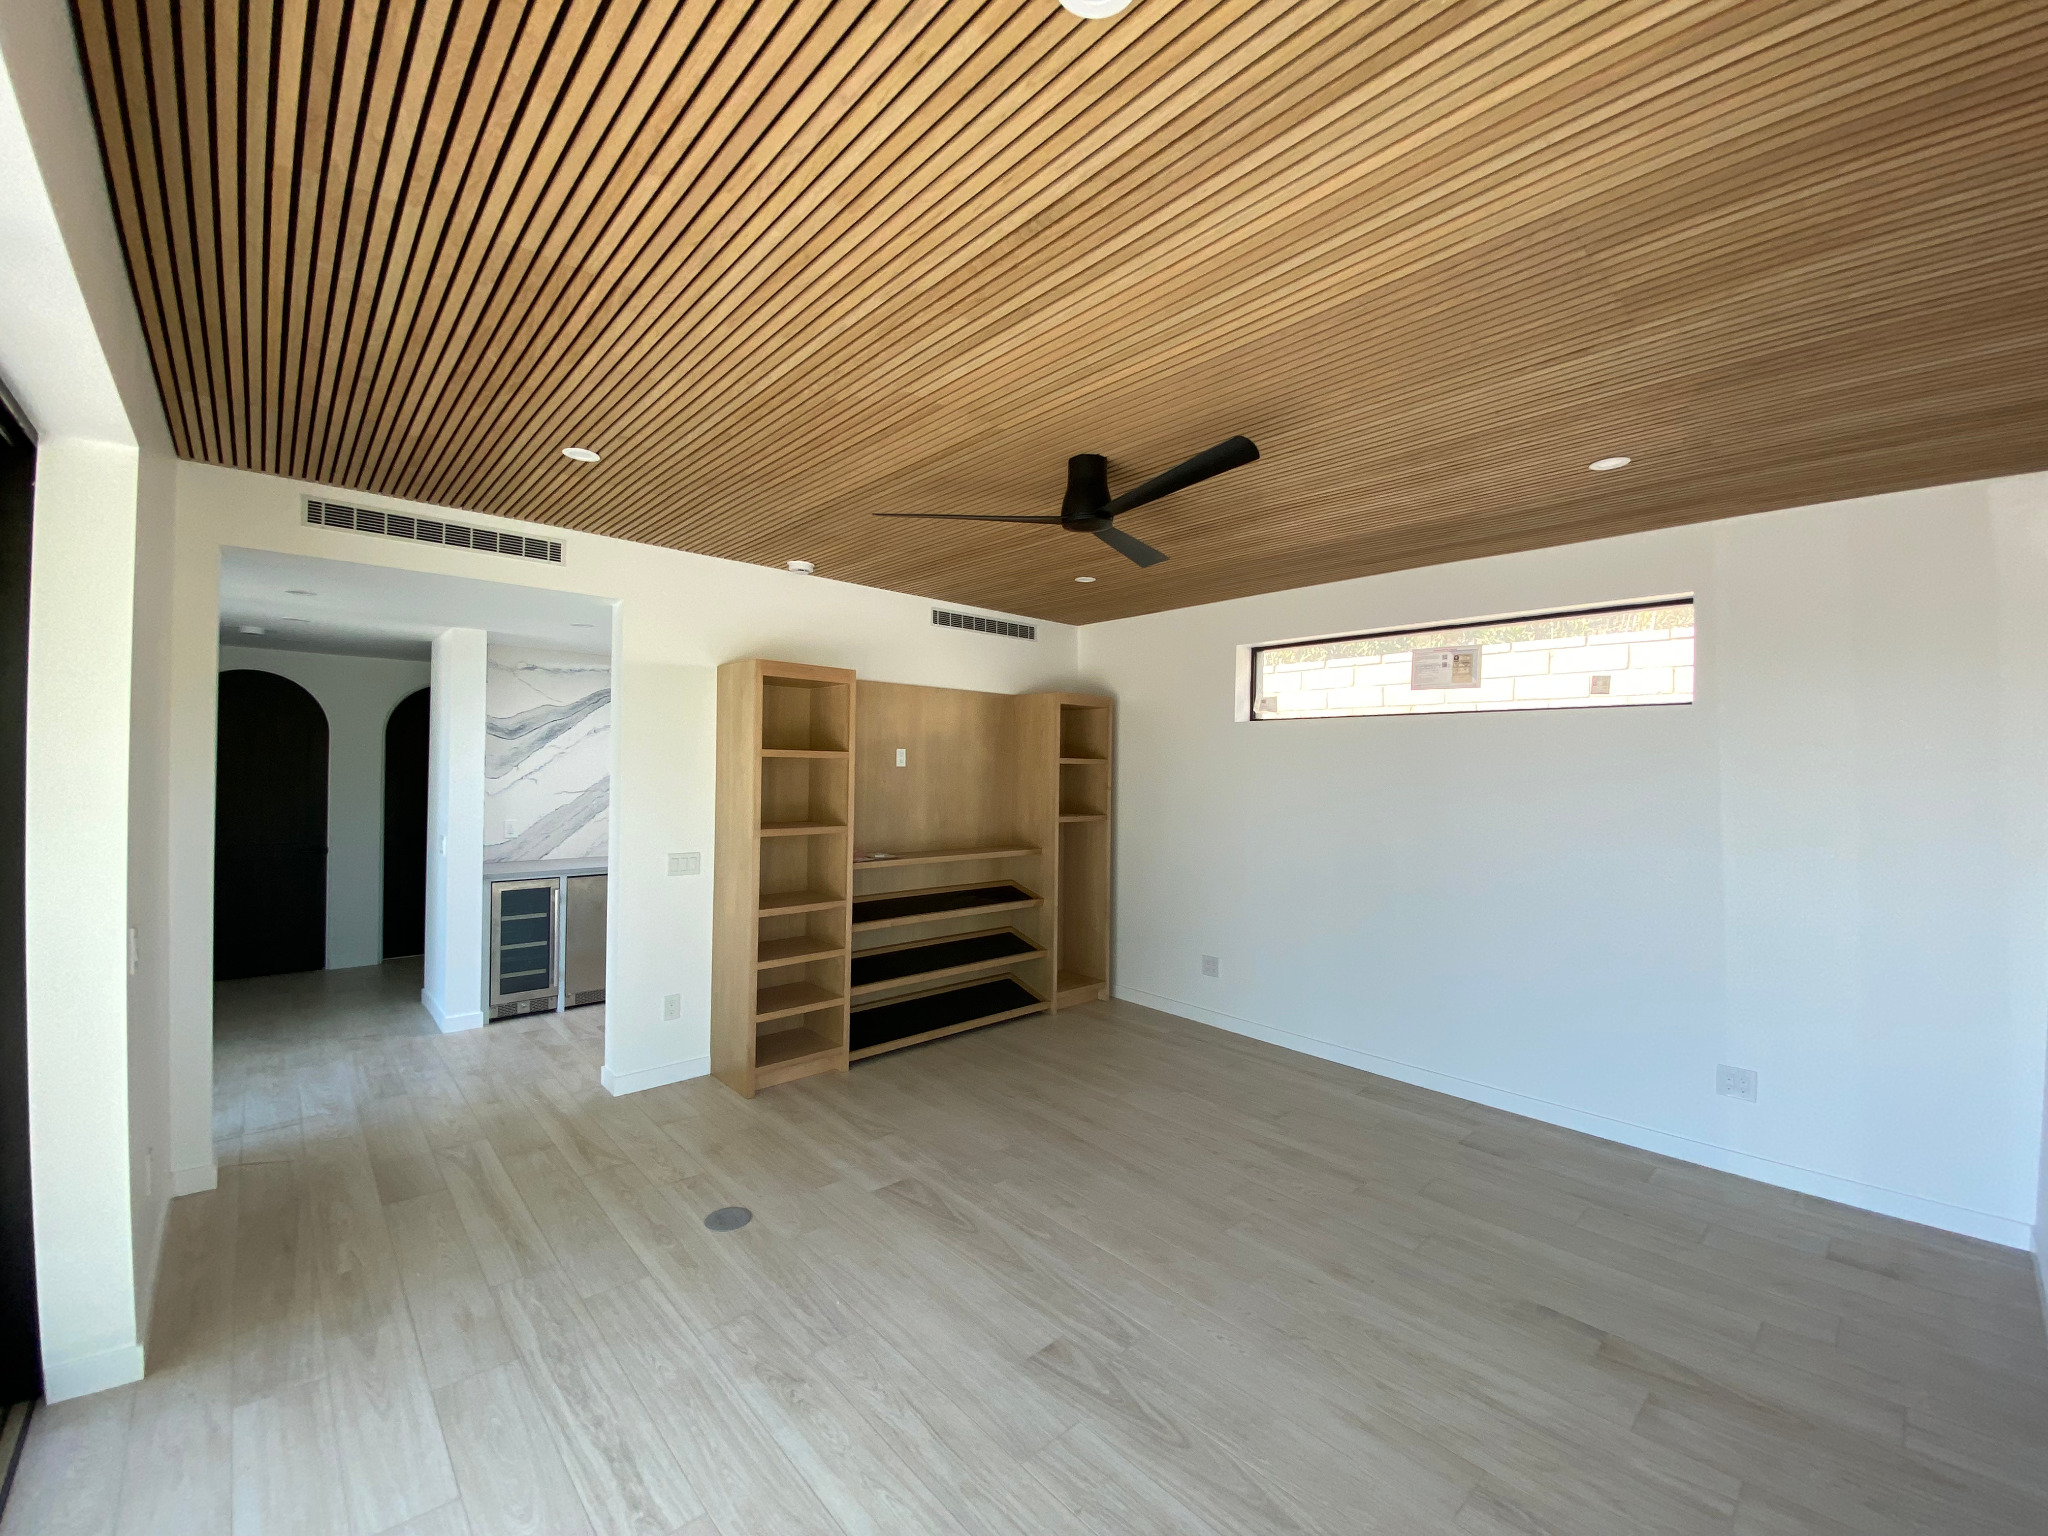
BUILT WORK / RANCHO MIRAGE
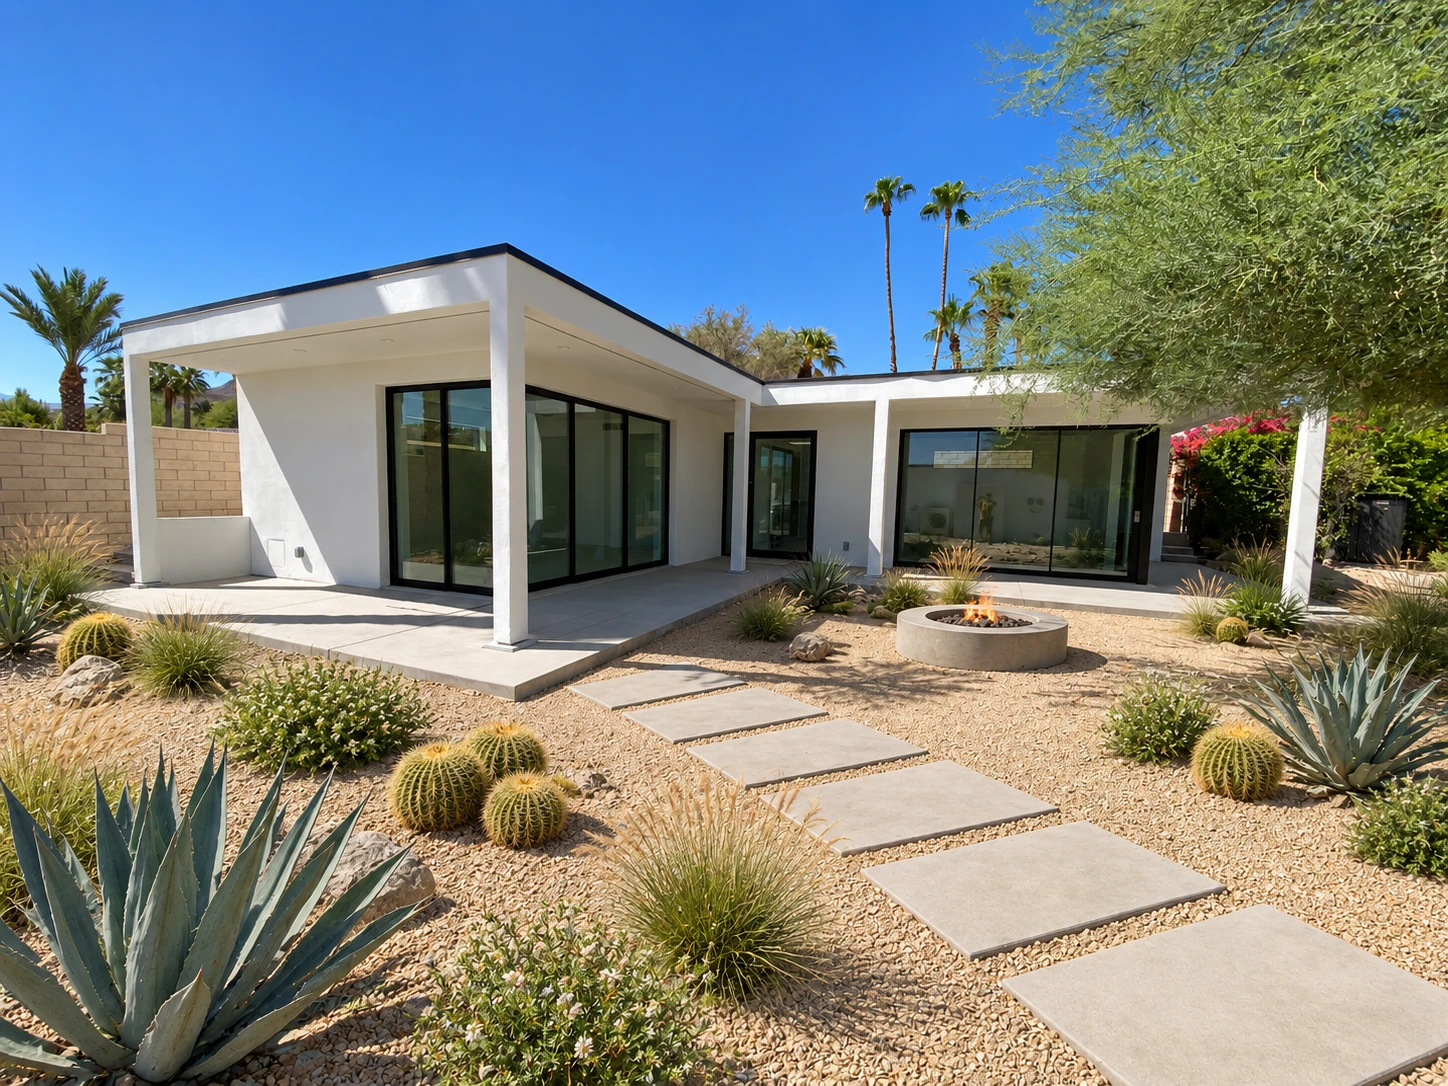
The Kirchoff Group completed its contracted construction of this roughly 1,000-square-foot casita. Its L-shaped form creates a sheltered courtyard, while broad glass doors, a wood-slat ceiling and carefully detailed interiors shape daily life.
The owner is arranging the grounds separately. The project page's lead image visualizes future landscaping; its gallery shows actual construction and interiors.
See the Rancho Mirage project →A CLEARER PATH
The exact scope depends on how far along you are. These six conversations make the next decision clearer.
DESERT PROPERTY CONTEXT
On desert properties, access, excavation, topography, shade, exterior exposure, utilities, staging and indoor-outdoor connection can become important early conversations. Priorities depend on the specific property and use.
Local land-use, utility and approval requirements need project-specific verification. We start with the property, then work toward a plan that fits it.
Explore Southern California →GOOD QUESTIONS TO ASK
No. A property location, intended use and early priorities are enough to begin. Existing drawings are welcome.
Site configuration, access, utilities, existing structures and local rules all matter. Check the approval path for the specific property.
Yes. Clear roles and coordination with design professionals matter when field conditions raise questions.
Early, while choices can change. Site work, foundation, systems, glazing, finishes and approvals shape a working budget.
START YOUR PROJECT
Tell us where the property is, what you want the space to accomplish and how far along you are. Finished plans are not required.
Start Your Project