

Everyday living
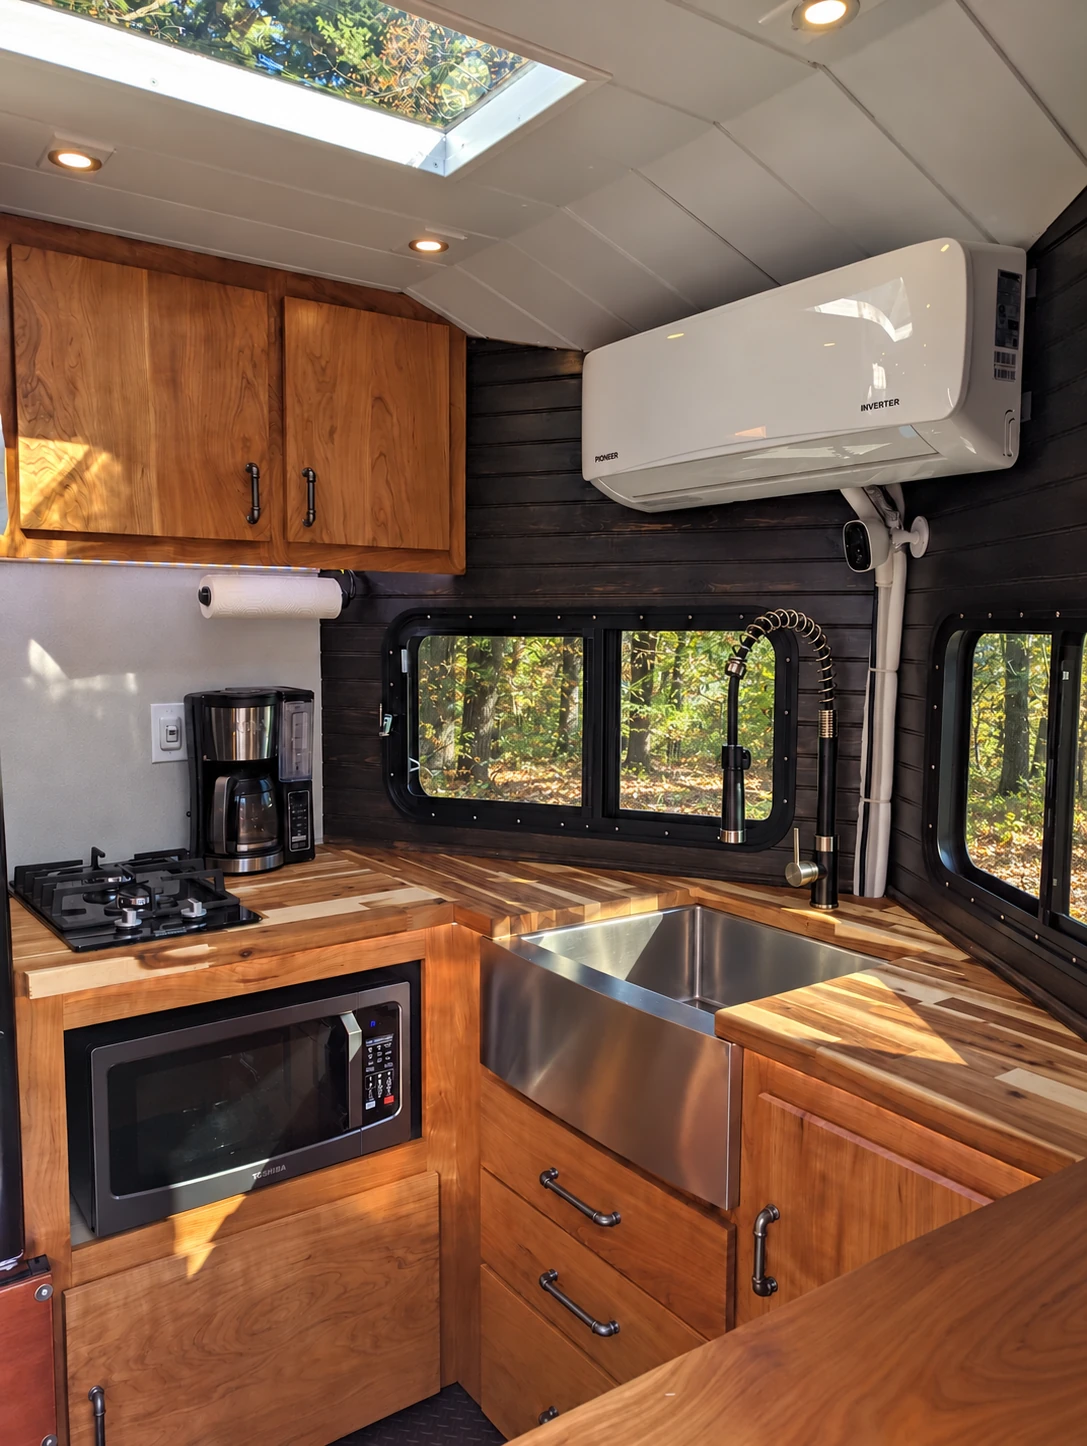
A compact plan with deliberate space for cooking, rest, work and storage.
HIGH DESERT / TINY HOMES
From Joshua Tree to select High Desert communities, we help turn compact living ideas into a property-specific plan. Layout, structure, power, water and everyday use belong in the same conversation from the start.
THE OPPORTUNITY
A tiny home can support full-time living, a retreat, flexible guest space or a mobile lifestyle. The right concept depends on how you will use it and what the specific property permits.
A compact plan with deliberate space for cooking, rest, work and storage.
A small getaway designed around seasonal use and its setting.
A purpose-built place for guests, creativity or another chapter of life.
Transport and independent systems planned with weight, demand and upkeep in mind.
WHAT WE HELP SOLVE
In compact construction, one choice can affect several others. We work through site conditions and daily use alongside the structure and systems, with clear scope and budget conversations.
Explore Tiny Homes →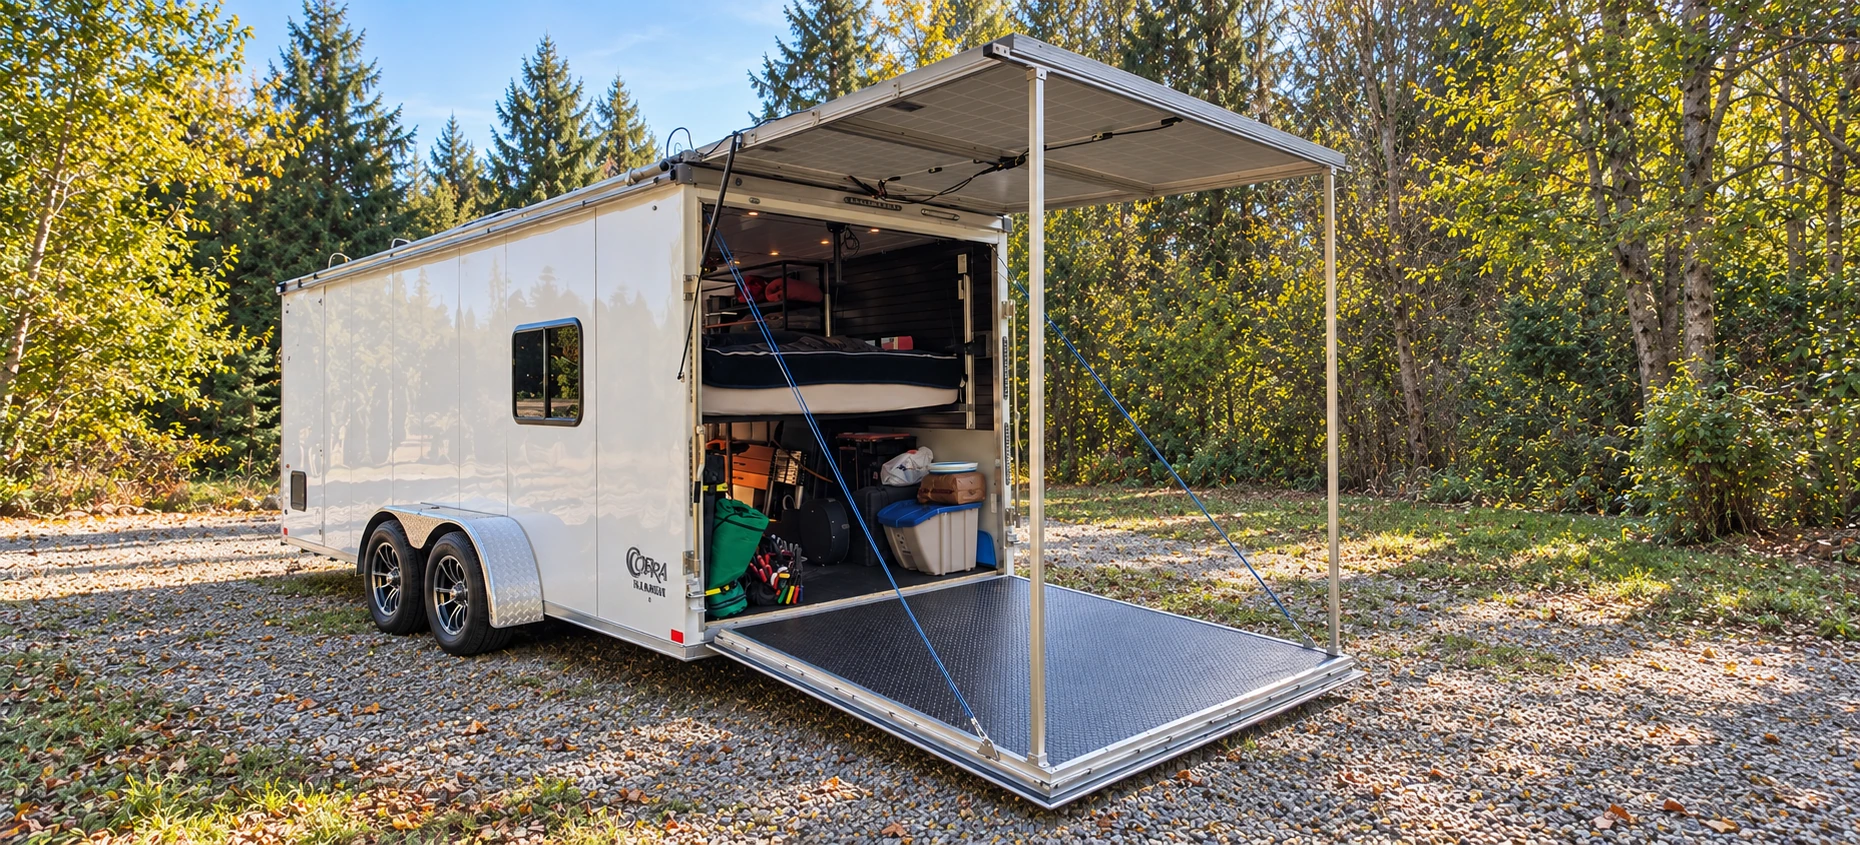
BUILT WORK / CUSTOM OFF-GRID TINY HOME
The Kirchoff Group built this aluminum-shell tiny home on wheels with a seven-foot ceiling, full kitchenette, stowable queen bed and flexible rear cargo area. Its coordinated off-grid system includes 2,000 W of solar, 5 kWh of lithium storage and a 3 kW inverter.
The home has traveled coast to coast and now resides in Rhode Island. It is shown here as an example of TKG's compact design and construction experience, not as a High Desert project.
See the built tiny home →A CLEARER PATH
The exact path depends on the location, intended use and whether the home is fixed or mobile. These conversations help reveal the next useful decision.
HIGH DESERT PROPERTY CONTEXT
Sun exposure, shade, topography, access, utilities and outdoor connection shape a small home's comfort and buildability in the High Desert. We start with the property and intended use before assuming a footprint or system.
A home on wheels does not automatically establish permission to place or occupy it on a particular property. Local land-use and utility requirements need project-specific verification.
Explore Southern California →GOOD QUESTIONS TO ASK
No. Fixed and mobile concepts have different site, construction and approval questions. The intended use should guide that choice.
Yes. Power demand, storage, water, wastewater and maintenance need to be considered together. Performance depends on the selected system and how it is used.
We can help identify the questions, but the approval path depends on the specific property and jurisdiction. Share the location early.
No. The property location, intended use and your priorities are enough for an initial conversation. Photos and existing drawings help if available.
START YOUR PROJECT
Tell us where you want to build, how you want to use the space and what questions you have now. Finished plans are not required.
Start Your Project