

Compact primary living.
A tiny home can focus on the routines and comforts you value most. Integrated storage, furniture and circulation help the same footprint support work, cooking, rest and daily living.
WHAT WE BUILD / 02
A small home asks every part of the plan to work harder. We think through layout, storage, systems and the details that make compact living feel considered.
Start Your ProjectAn idea is enough to begin. Plans are not required.
IS THIS YOUR PROJECT?
A tiny home can focus on the routines and comforts you value most. Integrated storage, furniture and circulation help the same footprint support work, cooking, rest and daily living.
A small guest space or personal getaway needs its own clear priorities. We consider how often it will be used, what needs to be stored and how it connects to the property.
Transportable concepts and reduced-grid systems bring additional questions about weight, access, power, water and waste. We evaluate those goals together rather than treating the systems as accessories.
THREE THINGS TO CONSIDER
Start with your daily routine: cooking, working, sleeping and storing the things you use. Furniture and storage should be coordinated with circulation, including how a space changes between activities.
Power, fresh water, wastewater, heating and cooling need to suit the intended use. Off-grid goals require a coordinated systems plan and realistic expectations about demand, storage, maintenance and replenishment.
Materials, structure and build sequence affect durability and upkeep. For mobile concepts, weight, transport access and equipment placement also matter; a home on wheels does not automatically establish permission to live on a site.
HOW WE APPROACH IT
We can begin with a rough idea and help identify what needs to be answered before a responsible design and construction path is set.
FROM IDEA TO COMPLETION
Clarify the intended use, location, mobility and utility goals.
Coordinate storage, furniture, circulation and systems in one layout.
Identify the choices that matter most and compare scope trade-offs.
Establish the documentation and approvals appropriate to the concept.
Resolve structure, systems and custom details as an integrated build.
Review operation, maintenance and the completed project scope.
BUILT WORK
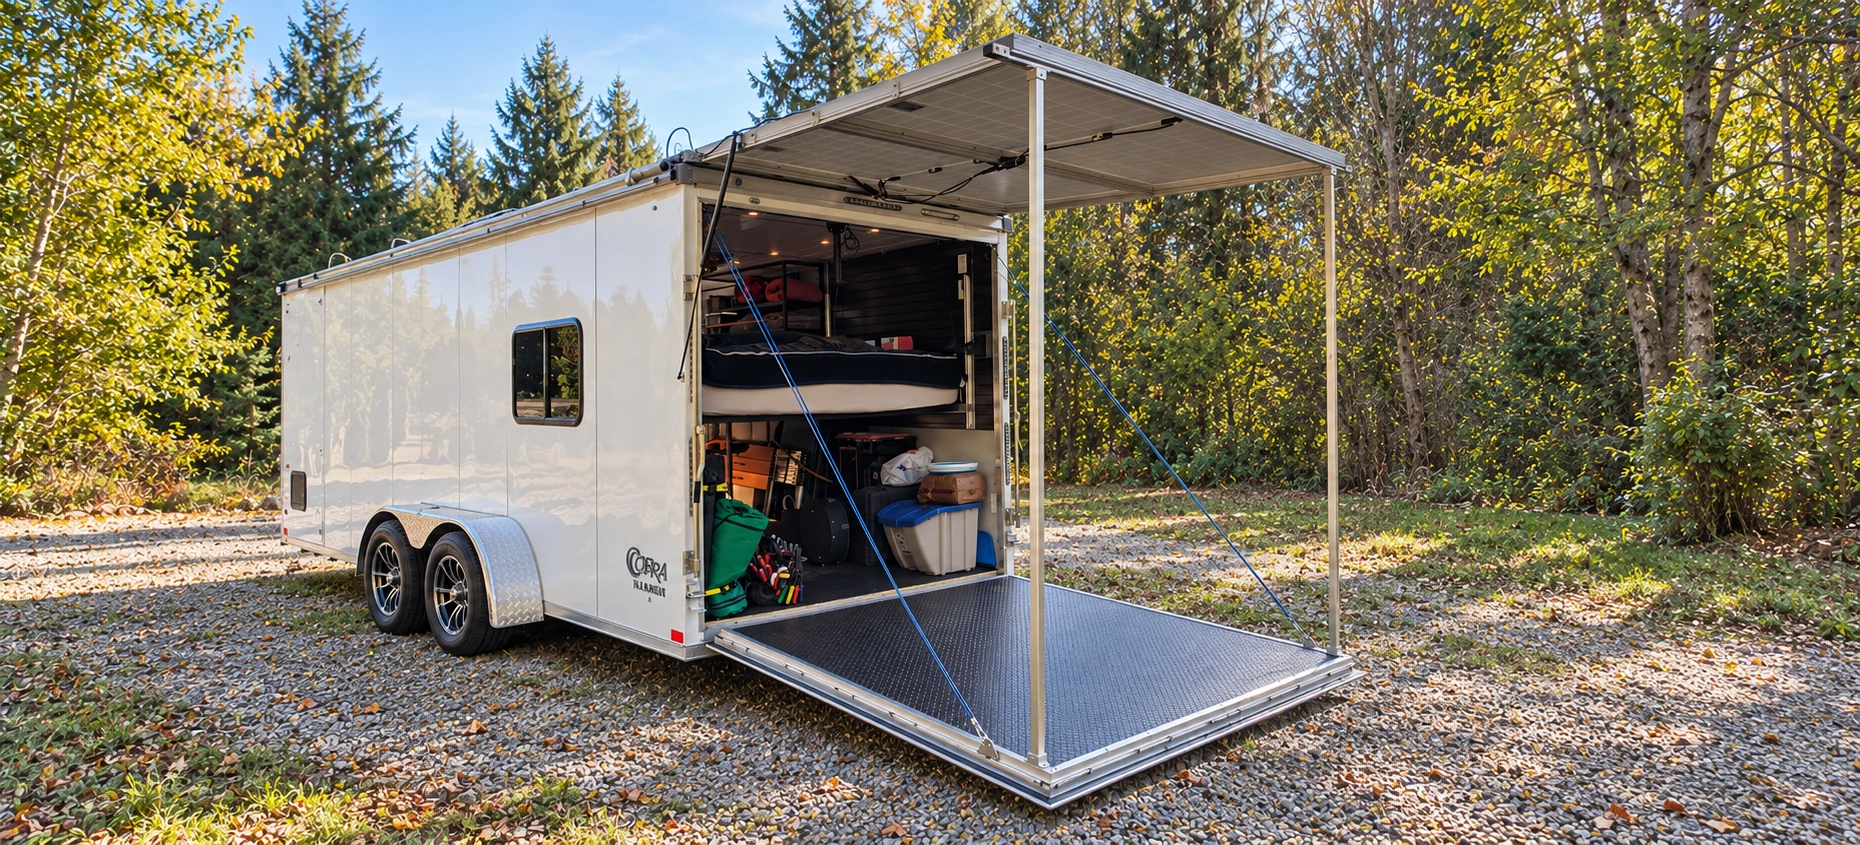
Built from an aluminum cargo trailer, this TKG project combines a seven-foot ceiling, a full kitchenette, a workstation and a queen-size bed that stows vertically above the rear cargo area. Off-grid power integrates 2,000 W of solar, 5 kWh of lithium storage and a 3 kW inverter. The tiny home now resides in Rhode Island, with local viewings available by arrangement.
Explore the project →WHERE WE BUILD
We consider projects in Southern California and Coastal Rhode Island + Beyond. Share your property location so we can review the fit and the next steps for your project.
COMMON QUESTIONS
Yes. Your routines, preferred location and must-have features are useful starting points. Plans are not required for the first conversation.
No. The concept may be fixed, mobile or transportable. Its intended use, site, applicable requirements and systems should guide that decision.
Off-grid and reduced-grid goals can be part of the planning conversation. Power demand, storage, water, wastewater and maintenance need evaluation together; performance depends on the selected system and how it is used.
Local prospective Rhode Island clients can request a viewing by arrangement through Start Your Project. We coordinate the location and appointment privately.
KEEP EXPLORING
Explore the work and the decisions that carry a project from an idea to a built place.
Explore What We Build →See Our Process →THE NEXT STEP
Share the property, the idea and the questions you have now. We can start there.
Start Your Project