

A home for your everyday life.
Build around the rooms, routines and qualities you value. A smaller household or downsizing move can make efficient planning more useful than additional square footage.
WHAT WE BUILD / 03
A small custom home can be precise about what matters. We shape the conversation around your site, daily life and the scope you want to build.
Start Your ProjectAn idea is enough to begin. Plans are not required.
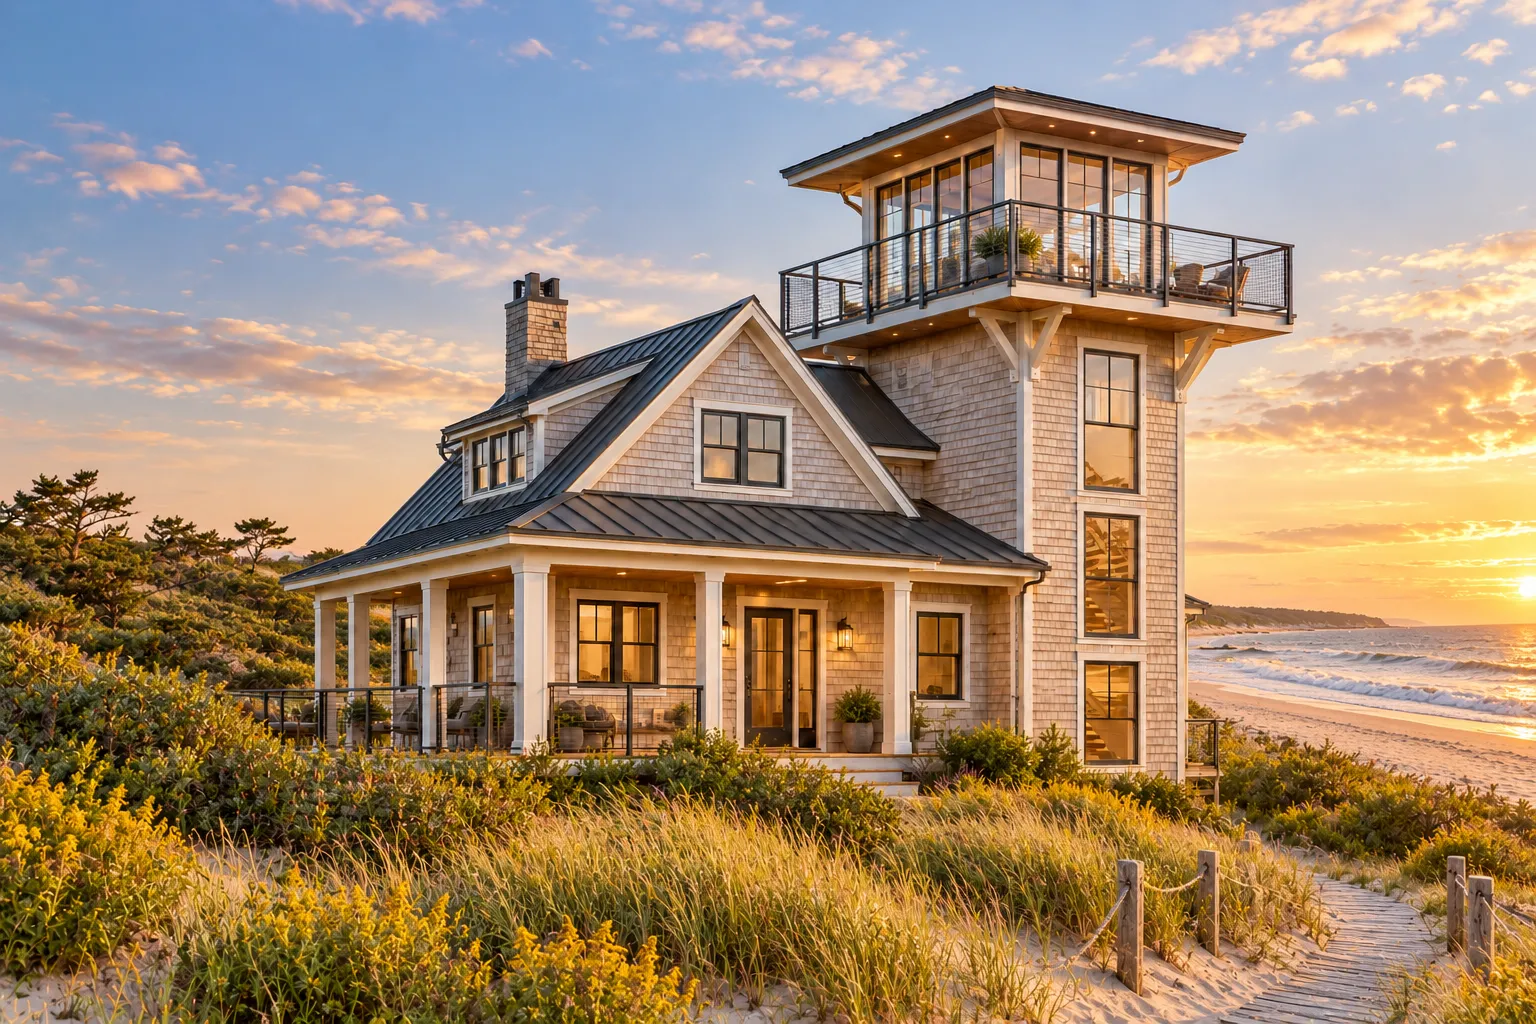
IS THIS YOUR PROJECT?
Build around the rooms, routines and qualities you value. A smaller household or downsizing move can make efficient planning more useful than additional square footage.
A compact home can respond closely to orientation, terrain, access and outdoor space. Challenging or valuable sites benefit from understanding those conditions before committing to a layout.
Plan for storage, upkeep, flexibility and changing needs. Durability and accessibility considerations can influence both the initial design and how comfortably the home serves you later.
THREE THINGS TO CONSIDER
Orientation, terrain, access, utilities and local requirements help establish the possibilities. We consider how the house sits on the property and how its indoor spaces connect to light, views and outdoor use.
Efficient room relationships and storage can make a compact home feel generous. Identify the qualities you value most, then weigh finishes, durability, mechanical systems and future flexibility against the working budget.
Design, cost, documentation and construction need to develop together. Early coordination helps identify buildability questions and scope trade-offs before the project reaches the field.
HOW WE APPROACH IT
A thoughtful first conversation can reveal the key questions, even when you have no drawings and are still deciding what to build.
FROM IDEA TO COMPLETION
Review the site, everyday needs and scope you want to build.
Shape room relationships, storage and orientation around those priorities.
Compare systems, finishes and site work against a working budget.
Coordinate project documentation and the required local reviews.
Carry the coordinated design into structure, systems and details.
Review the completed scope, systems and care of the home.
BUILT WORK
The Oconomowoc Whole-House & Garage Renovation demonstrates Matt Kirchoff's hands-on construction and structural repair experience. It includes a renovated kitchen and major garage framing and roof repairs. This is a historic Wisconsin renovation project, offered as evidence of craftsmanship and problem solving rather than as an example of a new ground-up small custom home.
Explore the project →WHERE WE BUILD
We consider projects in Southern California and Coastal Rhode Island + Beyond. Share your property location so we can review the fit and the next steps for your project.
COMMON QUESTIONS
The useful starting point is what the home needs to do. We focus on thoughtful scale, efficient planning and your priorities rather than adding space for its own sake.
Yes. We can discuss a coordinated working arrangement with your design team. Responsibilities and scope are established for the specific project.
At the beginning. Budget priorities help guide room relationships, site work, systems and finish choices, and should be revisited as the design becomes more defined.
Future flexibility and accessibility can be part of the early conversation. Tell us what matters to your household so those considerations can inform the layout and scope.
KEEP EXPLORING
Explore the work and the decisions that carry a project from an idea to a built place.
Explore What We Build →See Our Process →THE NEXT STEP
Share the property, the idea and the questions you have now. We can start there.
Start Your Project