

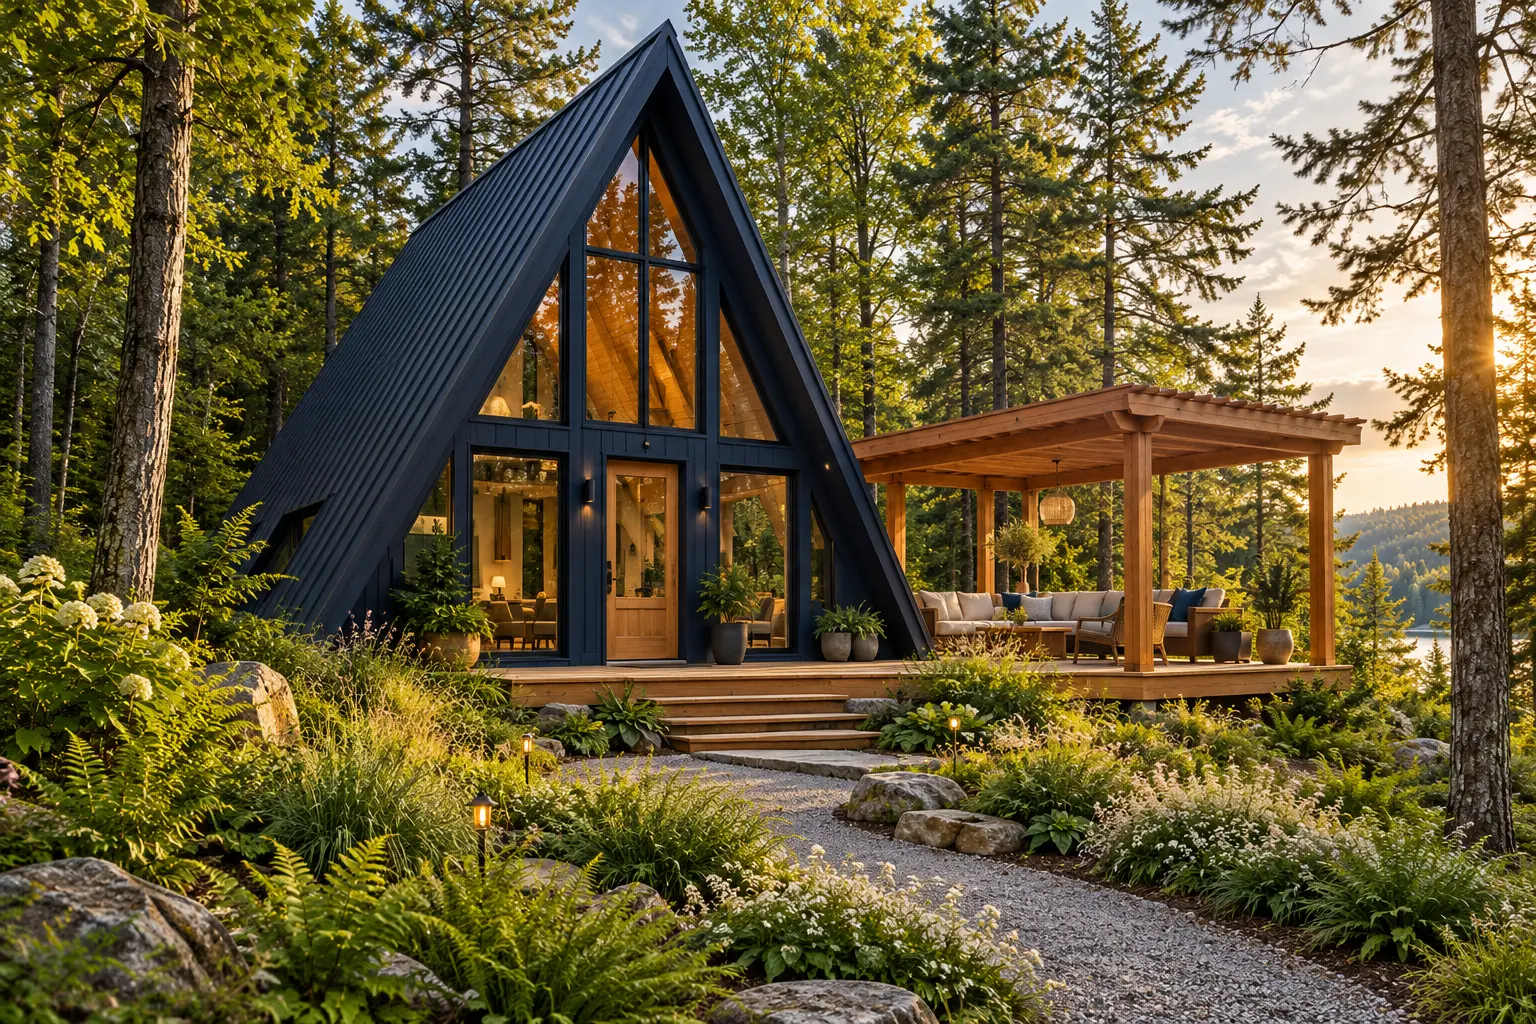
Weekend or seasonal stays.
A compact second home should support arrival, rest and time outdoors. We consider how often it will be used and what should be ready when you return.
WHAT WE BUILD / 04
Cabins and vacation homes work best when they belong to their setting and support the way people gather, rest and return.
Start Your ProjectAn idea is enough to begin. Plans are not required.
IS THIS YOUR PROJECT?
A compact second home should support arrival, rest and time outdoors. We consider how often it will be used and what should be ready when you return.
Flexible sleeping space, shared gathering areas and storage for seasonal gear can make a modest footprint work for more people. The plan should reflect how your group actually spends time together.
Durability, lower upkeep and systems for intermittent use deserve attention from the start. Material and finish choices should serve both the setting and the experience you want.
THREE THINGS TO CONSIDER
Views, orientation, access and exposure belong in the design conversation. We consider indoor-outdoor connections alongside the practical work needed to reach, service and maintain the building.
Who uses the space, how often and at what time of year influence the layout. Flexible guest sleeping, shared living areas and storage for seasonal gear can help a compact retreat support different visits.
Materials and mechanical systems should suit the setting and intermittent use. Maintenance, weather exposure and finish priorities need review alongside budget so the home remains straightforward to care for.
HOW WE APPROACH IT
We bring the practical questions into the creative work so the result feels simple to use and grounded in the realities of the property.
FROM IDEA TO COMPLETION
Review access, utilities, the setting and seasonal use.
Coordinate views, outdoor connections, gathering and guest space.
Compare site work, durable materials and finishes against priorities.
Coordinate documentation and the required project approvals.
Carry the plan into a build suited to the intended use.
Review systems, maintenance and care between visits.
BUILT WORK
The Custom Off-Grid Tiny Home shows TKG's approach to compact layouts, integrated systems and flexible space. Its stowable bed and rear cargo area demonstrate how one footprint can support several uses. This is a mobile tiny-home project, offered as supporting proof of space and systems thinking rather than as a completed cabin or vacation-home example.
Explore the project →WHERE WE BUILD
We consider projects in Southern California and Coastal Rhode Island + Beyond. Share your property location so we can review the fit and the next steps for your project.
COMMON QUESTIONS
An early conversation can help identify the questions to ask about access, utilities, use and scope. Property-specific feasibility still needs review before a buildable plan is established.
Yes. Tell us when the home will be occupied and how much upkeep you want to manage. Those priorities help guide systems, storage and material choices.
We compare the design qualities you value with durability, exposure, upkeep and budget. The goal is a considered set of choices for your setting and pattern of use.
That possibility should be evaluated for the specific property. Allowed uses and rental restrictions require current local review; rental income is not assumed in the construction plan.
KEEP EXPLORING
Explore the work and the decisions that carry a project from an idea to a built place.
Explore What We Build →See Our Process →THE NEXT STEP
Share the property, the idea and the questions you have now. We can start there.
Start Your Project